
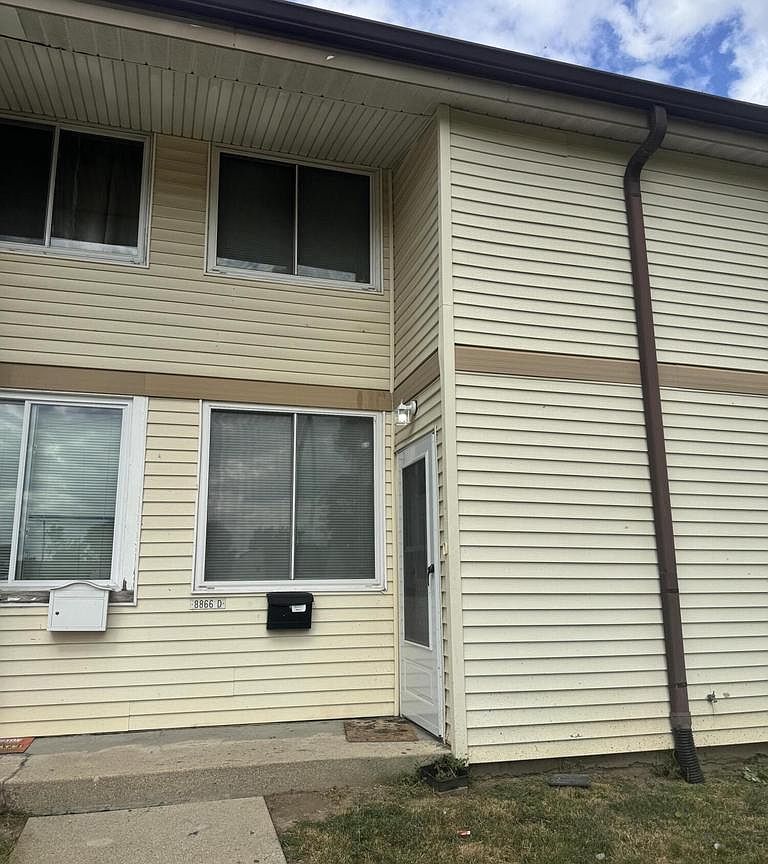

8866 N 95th STREET #D, Milwaukee, WI, 53224
3beds
2baths
1,054sqft
$120,000
$114price/sqft
$1,013/moest. monthly cost
$40,520/yrincome needed
About This Home
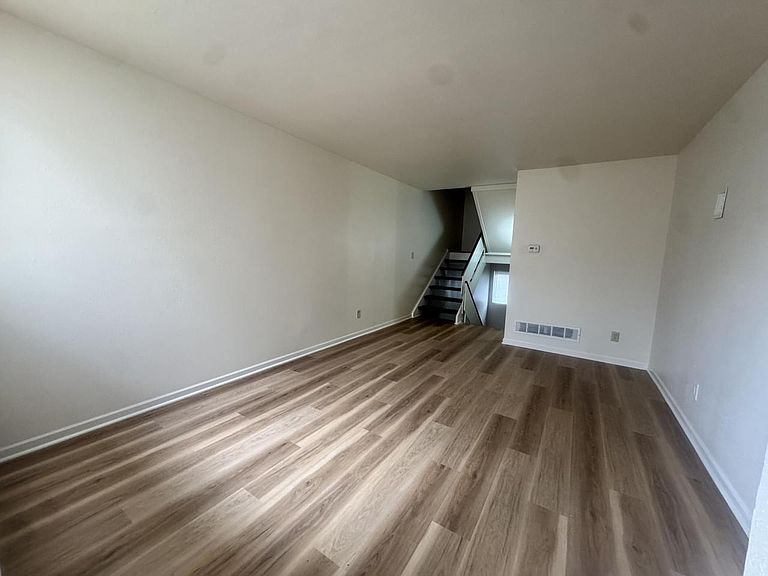
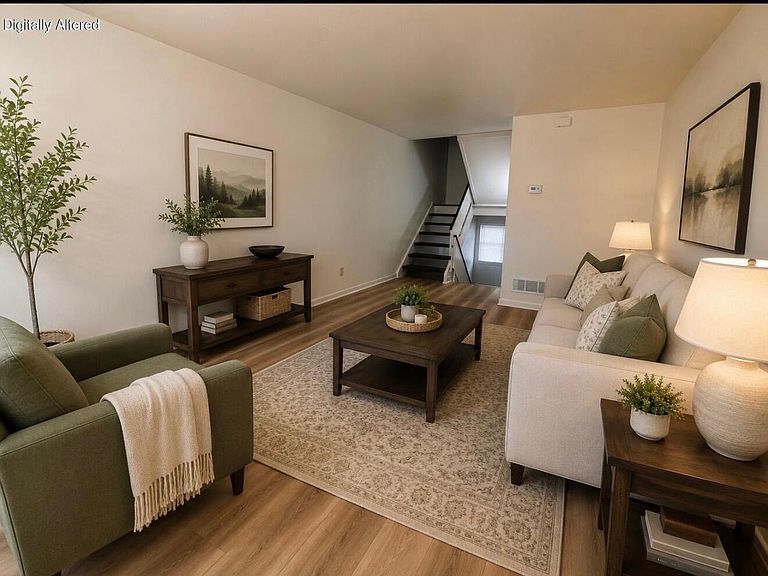
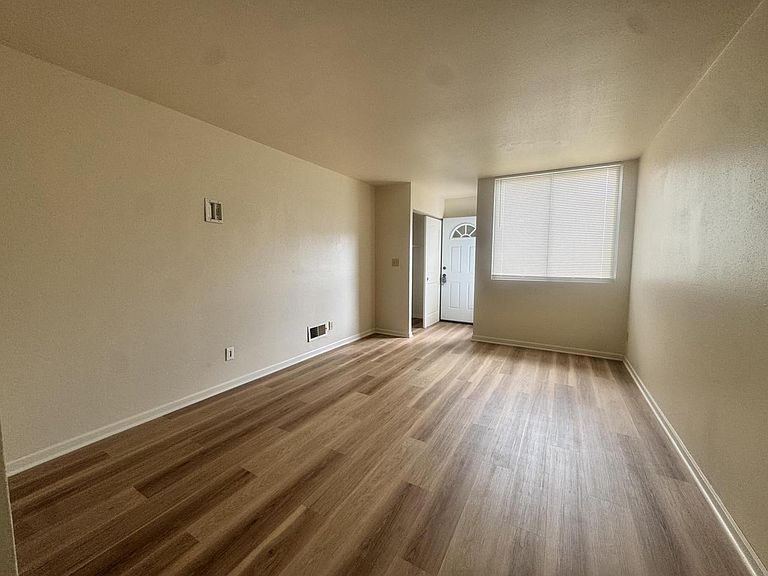
Completely renovated 3-bedroom, 1.5-bath townhouse-style condominium in The Woodlands! This move-in ready home features a beautifully updated interior with modern finishes throughout. Enjoy a spacious living room, updated kitchen with new cabinetry, countertops, and appliances, renovated bathrooms, new flooring, fresh paint, updated lighting, and contemporary fixtures. The upper level offers three generously sized bedrooms and a full bath, while the main level includes a convenient half bath. Association dues cover lawn care, snow removal, and common area maintenance. Conveniently located near shopping, parks, restaurants, and major highways. Don't miss this turnkey opportunity--schedule your showing today!
Getting Around
51
 Somewhat Walkable
30
 Some Transit
38
 Somewhat Bikeable
Schools
4/10
6/10
4/10
Construction
Condition
- Property condition: 21+ Years
- Year built: 1970
Materials
- Construction materials: Brick,Brick/Stone,Aluminum Trim,Vinyl Siding
Type & Style
- Home type: Condo
- Property subType: Condominium
Interior
Appliances
- Laundry features: In Unit
Basement
- Has basement: Yes
- Basement: Full,Concrete
Bathroom
- Features: Tub Only,Ceramic Tile,Shower Over Tub
Bedroom2
- Level: Upper
- Area: 120
Bedroom3
- Level: Upper
- Area: 110
Bedrooms & Bathrooms
- Bedrooms: 3
- Bathrooms: 2
- Full bathrooms: 1
- 1/2 bathrooms: 1
Features
- High Speed Internet
- Flooring: Wood or Sim.Wood Floors
- Finished area below ground: 0
- Finished area above ground: 1,054
Heating & Cooling
- Heating features: Natural Gas,Forced Air
- Cooling features: Central Air
Interior Area
- Total structure area: 1,054
- Total interior livable area: 1,054 sqft
Kitchen
- Level: Main
- Area: 120
Living Room
- Level: Main
- Area: 216
Master Bedroom
- Level: Upper
- Area: 180
Property
Details
- Parcel number: 0340362000
- Zoning: PD
- Exclusions: Seller Personal Property.
Features
- Levels: Two,2 Story
- Stories: 2
- Patio & porch: Patio/Porch
- Living area range: 1001-1250
Parking
- Parking features: No Garage,1 Space,Assigned,Surface