

9219 W Green View COURT, Milwaukee, WI, 53224
About This Home
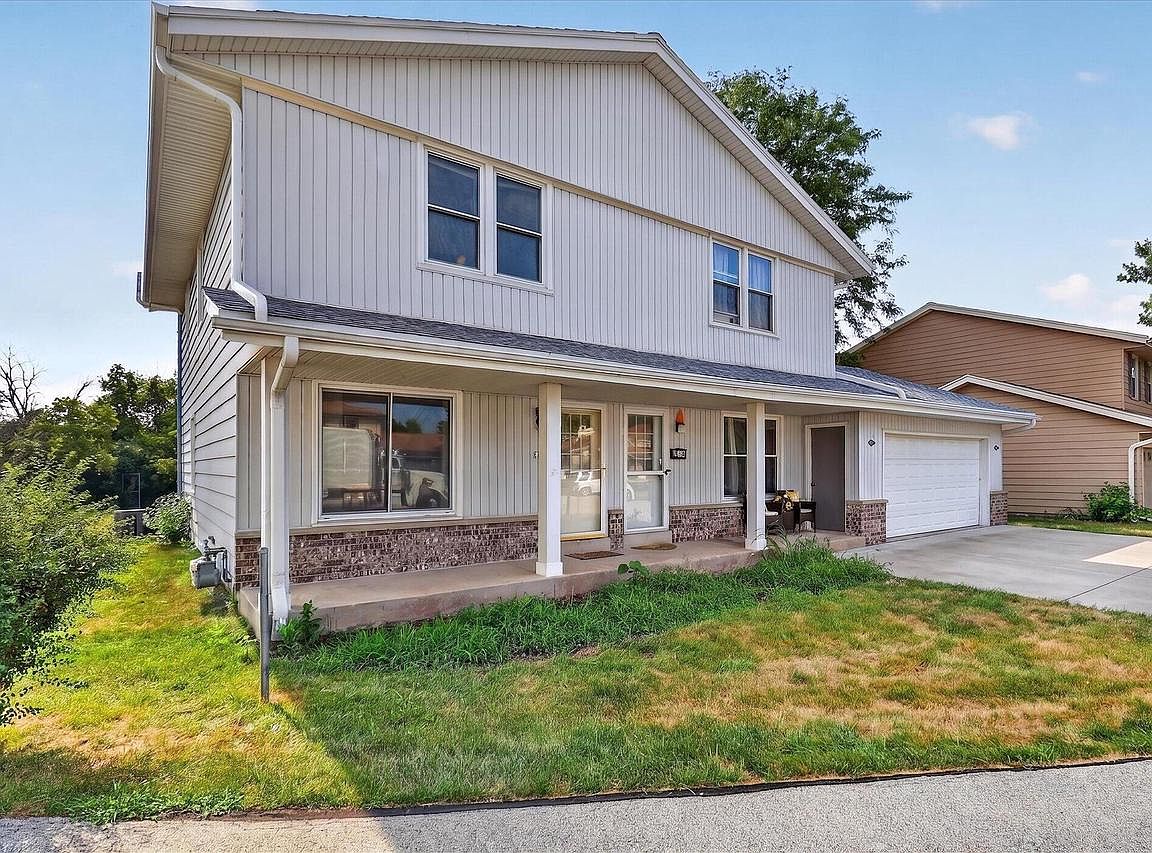
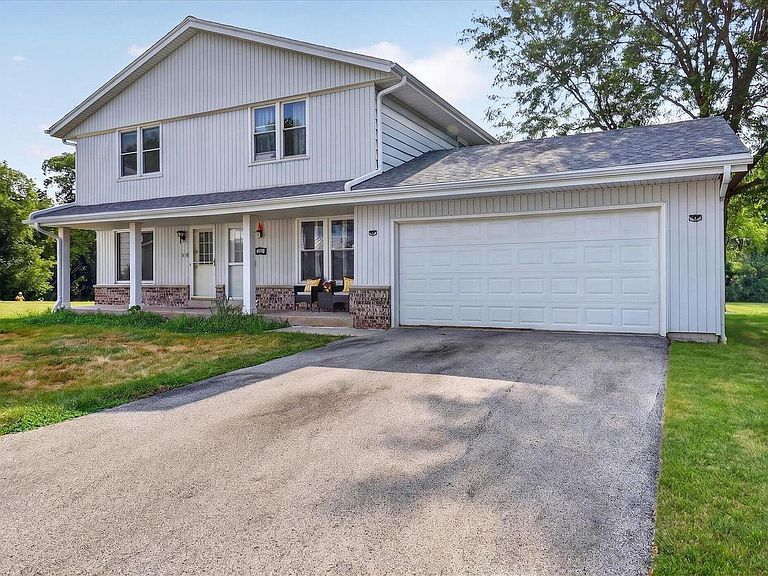
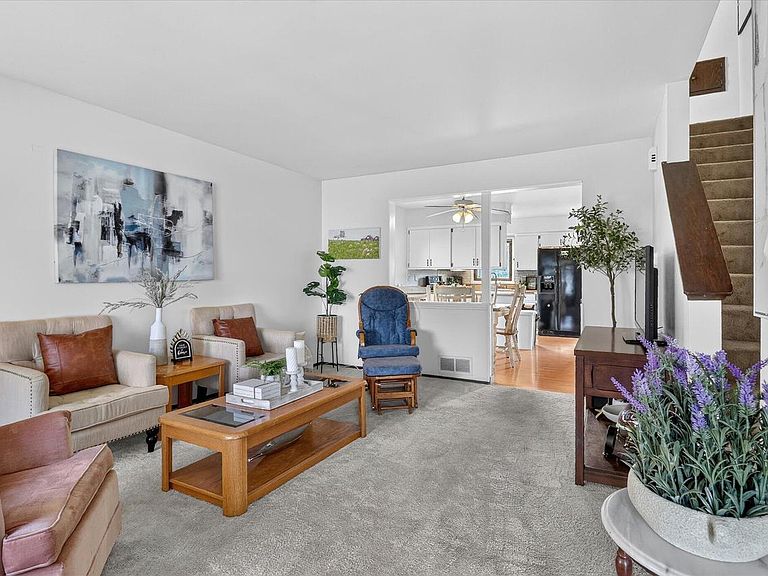

Welcome home to this charming 3-Bedroom, 1.5 bath side by side townhouse nestled on a quiet cul-de-sac, offering the perfect combination of comfort, privacy, and convenience. You'll love the bright and spacious living area that flows seamlessly into the dining space, while the kitchen features a large pantry for plenty of storage. A convenient half bath on the main floor adds everyday functionality, with 3 bedrooms and a full bath upstairs. Step outside and enjoy the backyard overlooking a vast green space, providing a peaceful setting for outdoor gatherings or relaxing in nature. Garage space is shared with other unit. Residents enjoy fantastic community amenities, including an outdoor swimming pool and tennis courts. This home is one you won't want to miss! Schedule your showing today!
Getting Around
 Car-Dependent
 Some Transit
 Somewhat Bikeable
Schools
Construction
Condition
- Property condition: 21+ Years
- Year built: 1982
Materials
- Construction materials: Aluminum Siding,Aluminum/Steel
Type & Style
- Home type: Condo
- Property subType: Condominium
Interior
Appliances
- Appliances included: Disposal,Dryer,Oven,Range,Refrigerator,Washer
- Laundry features: In Unit
Basement
- Has basement: Yes
- Basement: Block,Full,Partially Finished,Sump Pump
Bathroom
- Features: Shower Over Tub
Bedroom2
- Level: Upper
- Area: 110
Bedroom3
- Level: Upper
- Area: 99
Bedrooms & Bathrooms
- Bedrooms: 3
- Bathrooms: 2
- Full bathrooms: 1
- 1/2 bathrooms: 1
Features
- Flooring: Wood or Sim.Wood Floors
Heating & Cooling
- Heating features: Natural Gas,Forced Air
- Cooling features: Central Air
Interior Area
- Total structure area: 1,067
- Total interior livable area: 1,067 sqft
Kitchen
- Level: Main
- Area: 150
Living Room
- Level: Main
- Area: 192
Master Bedroom
- Level: Upper
- Area: 143
Property
Details
- Parcel number: 0720699000
- Attached to another structure: Yes
- Zoning: Planned Dev
- Exclusions: Seller's Personal Property
Features
- Levels: Two,2 Story
- Stories: 2
- Exterior features: Private Entrance
- Living area range: 1001-1250
Parking
- Total spaces: 1
- Parking features: Attached,1 Car,1 Space,Assigned
- Has garage: Yes
- Attached garage spaces: 1
- Covered spaces: 1