


1530 Prestwick PLACE #20-49, Lake Geneva, WI, 53147
About This Home
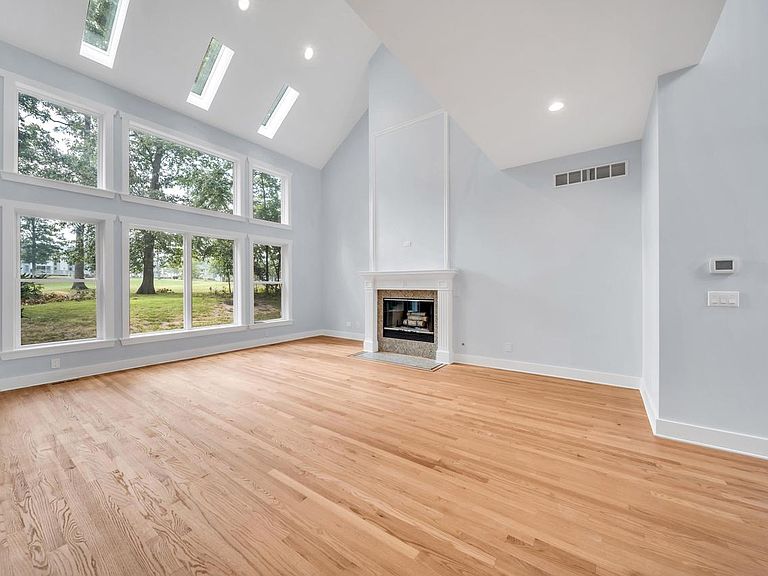
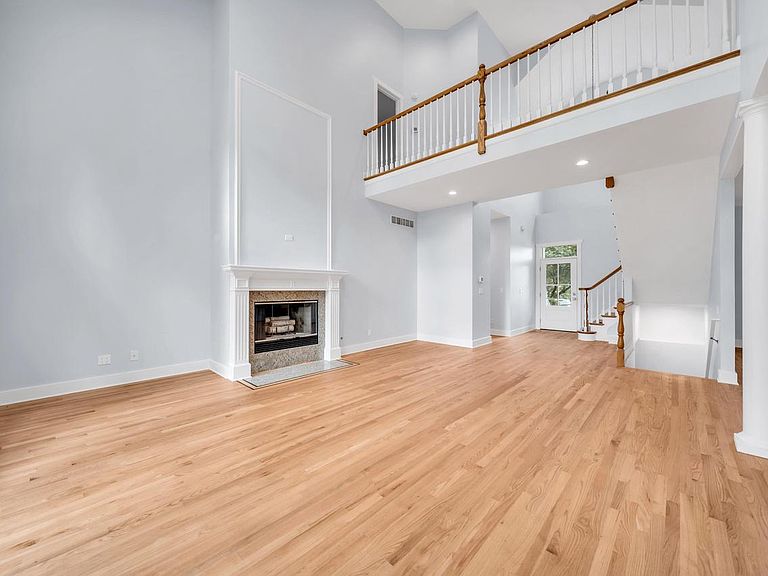
Welcome to the home you've been waiting for. Perfectly positioned with sweeping views of the Trevino Course 18th fairway, this recently renovated residence offers three spacious levels of living and an open floor plan designed for effortless entertaining. The home features modern finishes and five bedrooms, including a large flex room with its own private staircase for a versatile guest retreat. As a rare opportunity, the adjacent vacant lot is also available for purchase to enhance your privacy. Just in time for the changing seasons, you'll enjoy the vibrant fall colors and the exceptional Geneva National lifestyle. From championship golf to resort amenities, this is more than just a home--it's a true destination. See Documents for a list o the renovation updates/improvements.
Getting Around
 Car-Dependent
 Very Limited Transit
 Somewhat Bikeable
Schools
Construction
Condition
- Property condition: 21+ Years
- Year built: 2004
Materials
- Construction materials: Wood Siding
Type & Style
- Home type: Condo
- Property subType: Condominium,Single Family Residence
Interior
Appliances
- Appliances included: Cooktop,Dishwasher,Disposal,Dryer,Microwave,Oven,Range,Refrigerator,Washer,Water Filtration Own,Water Softener
- Laundry features: In Unit
Basement
- Has basement: Yes
- Basement: 8'+ Ceiling,Finished,Full,Full Size Windows,Concrete,Radon Mitigation System
Bathroom
- Features: Tub Only,Ceramic Tile,Master Bedroom Bath: Tub/No Shower,Master Bedroom Bath: Walk-In Shower,Master Bedroom Bath,Shower Stall
Bedroom2
- Level: Upper
- Area: 391
Bedroom3
- Level: Upper
- Area: 300
Bedroom4
- Level: Lower
- Area: 176
Bedroom5
- Level: Lower
- Area: 176
Bedrooms & Bathrooms
- Bedrooms: 5
- Bathrooms: 5
- Full bathrooms: 4
- 1/2 bathrooms: 1
Dining Room
- Level: Main
- Area: 190
Family Room
- Level: Lower
- Area: 924
Features
- High Speed Internet,Cathedral/vaulted ceiling,Walk-In Closet(s)
- Window features: Skylight(s)
- Flooring: Wood or Sim.Wood Floors
Heating & Cooling
- Heating features: Natural Gas,Forced Air
- Cooling features: Central Air
Interior Area
- Total structure area: 5,082
- Total interior livable area: 5,082 sqft
Kitchen
- Level: Main
- Area: 130
Living Room
- Level: Main
- Area: 378
Master Bedroom
- Level: Upper
- Area: 357
Property
Details
- Parcel number: JGN 2000049
- Zoning: Condo
- Exclusions: Not Applicable,Home Is Not Occupied.
Features
- Levels: Two,2 Story
- Stories: 2
- Exterior features: Private Entrance
- Living area range: 3501 or more,5001 or more,2501 or more
Lot
- Features: Wooded
Parking
- Total spaces: 2
- Parking features: Attached,Garage Door Opener,2 Car,Surface
- Has garage: Yes
- Attached garage spaces: 2
- Covered spaces: 2
Climate Risk is Financial Risk
Every home has a financial story beyond the listing price. Below, you’ll see the climate risks that could affect this property — and in Bills & Affordability, how those risks may influence repairs, insurance, utilities, and long-term value.
Biggest Threats for This Home
- Cold Wave

- Hail

- Tornado

- Lightning

- Strong Wind

- Winter Weather

How This Home’s Risks Compare
FEMA Declared Disasters Across Wisconsin Counties
Understanding the Costs
Financial advisors generally recommend spending no more than 30% of your gross household income on housing costs. In practice, many households stretch to 35% or beyond — especially in high-cost markets.
Estimated Costs Today
| Monthly | Annual | |
|---|---|---|
| Mortgage | $7,584 | $91,008 |
| Home Insurance * | $505 | $6,060 |
| Property Taxes | $1,462 | $17,544 |
| Electricity | $477 | $5,730 |
| Total | $10,028 | $120,336 |
Income You'd Need if You Spent...
Wisconsin FAIR Plan Programs

How Costs Could Change Over Time
Climate risk is quickly impacting all of the major home ownership costs. Adjust the growth rates and percentage of income spent on housing below to see how your housing costs could change over the next 10 years — and what income you'd need to keep up.
Comparing Against the Market
Price Per Sq Ft
vs Other Active Listings
Avg $/sqft
vs Homes Sold Last Month
Median $/sqft
Current Market Trends
Median Price Per Square Foot
The median price per square foot of homes sold in this area each month. Compare this to this listing's price per square foot to gauge whether the home is priced in line with recent sales.
Historicals for This Listing
Zestimate History ($/sqft)
Price History
| Date | Event | Price |
|---|---|---|
| 2026-08-01 | Listed for sale | $1,499,900 |
 View on Zillow