



66 Pleasant St #2, Marblehead, MA, 01945
About This Home
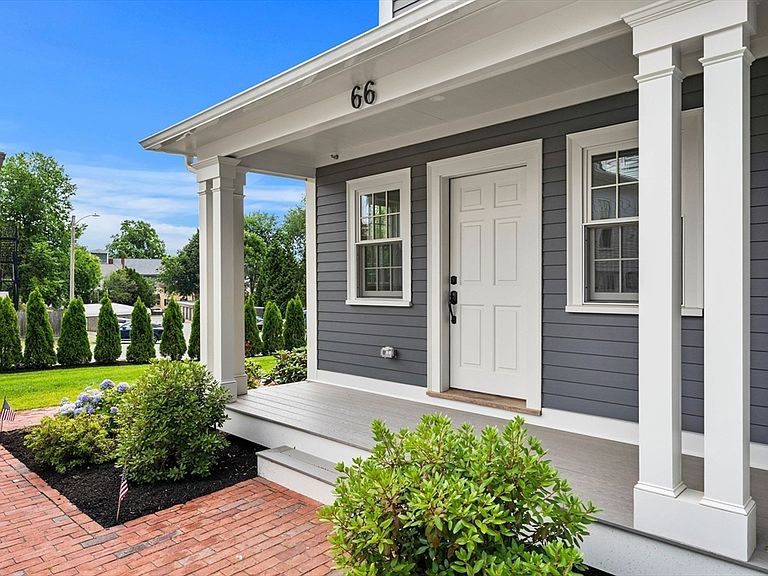
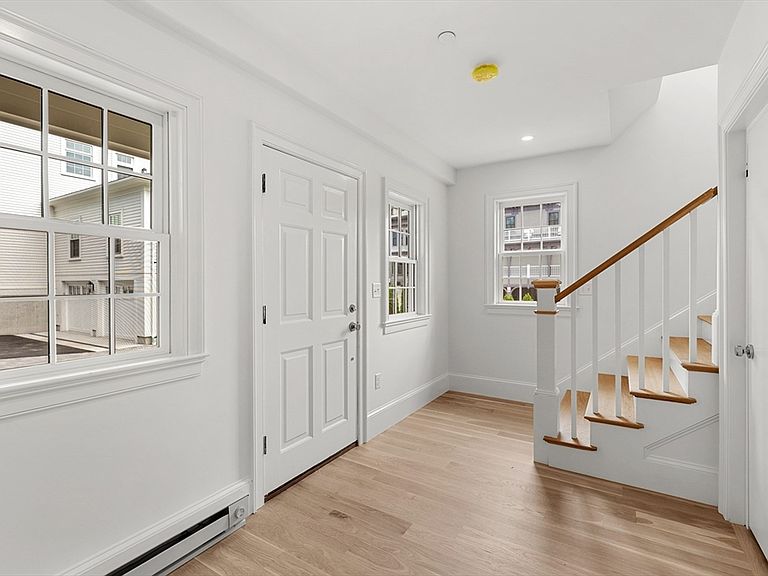
Designed to live like a single-family home, this newly constructed carriage residence offers the privacy of a private entrance and attached garage with the convenience of low-maintenance condominium living. Designed w over 2,050 sq. ft. of single-level living, the home features a chef's kitchen w a generous island w seating, custom cabinetry, premium Thermador appliances, wine refrigerator, & seamless flow into expansive living & dining spaces w a gas fireplace & private balcony overlooking peaceful wooded surroundings. The spacious primary suite offers a marble bath & extraordinary custom dressing room w extensive built-ins. 2 additional bedrooms, dedicated laundry room, wide-plank hardwood flooring, elegant millwork, attached garage, & an elevator shaft framed for future installation complete this exceptional offering. Moments from Marblehead Harbor, boutiques, restaurants, parks, & galleries, Abbotview presents a rare opportunity to enjoy sophisticated, lock-and-leave lifestyle.
Getting Around
 Walker's Paradise
 Some Transit
 Somewhat Bikeable
Schools
Construction
Condition
- Year built: 2025
Materials
- Roof: Shingle
- Construction materials: Frame
Type & Style
- Home type: Condo
- Architectural style: Other (See Remarks)
- Property subType: Condominium
Interior
Appliances
- Appliances included: Range,Dishwasher,Disposal,Microwave,Refrigerator,Washer,Dryer,Wine Refrigerator,Range Hood
- Laundry features: Second Floor,In Unit
Bathroom1
- Level: Second
Bathroom2
- Level: Second
Bedroom2
- Level: Second
Bedroom3
- Level: Second
Bedrooms & Bathrooms
- Bedrooms: 3
- Bathrooms: 2
- Full bathrooms: 2
Dining Room
- Level: Second
Features
- Entry Hall
- Window features: Insulated Windows,Screens
- Flooring: Tile,Hardwood
- Number of fireplaces: 1
- Fireplace: Yes
- Finished area above ground: 2,051
- Common walls with other units/homes: No One Above
Heating & Cooling
- Heating features: Central,Electric,ENERGY STAR Qualified Equipment
- Cooling features: Central Air,ENERGY STAR Qualified Equipment
Interior Area
- Total structure area: 2,051
- Total interior livable area: 2,051 sqft
Kitchen
- Level: Second
Living Room
- Level: Second
Master Bathroom
- Features: Yes
Master Bedroom
- Level: Second
Property
Details
- Parcel number: 2025291
- Zoning: CONDO
Features
- Patio & porch: Porch
- Exterior features: Porch,Balcony,Screens,Rain Gutters,Sprinkler System
- Waterfront features: Ocean,Walk to,3/10 to 1/2 Mile To Beach,Beach Ownership(Public)
Parking
- Total spaces: 3
- Parking features: Attached,Garage Door Opener,Heated Garage,Off Street,Tandem,Common,Guest,Paved,Exclusive Parking
- Has garage: Yes
- Attached garage spaces: 1
- Covered spaces: 1
- Has uncovered spaces: Yes
- Uncovered spaces: 2