


299 Rockledge Bnd, Powder Springs, GA, 30127
About This Home
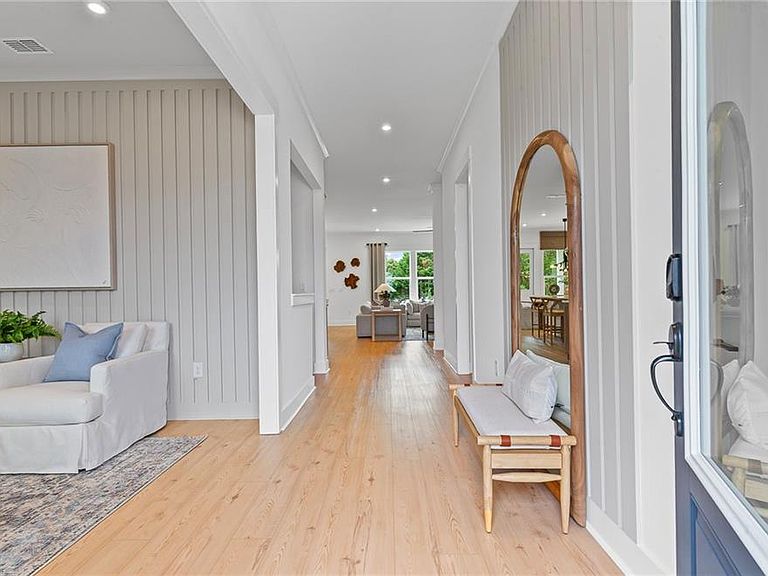
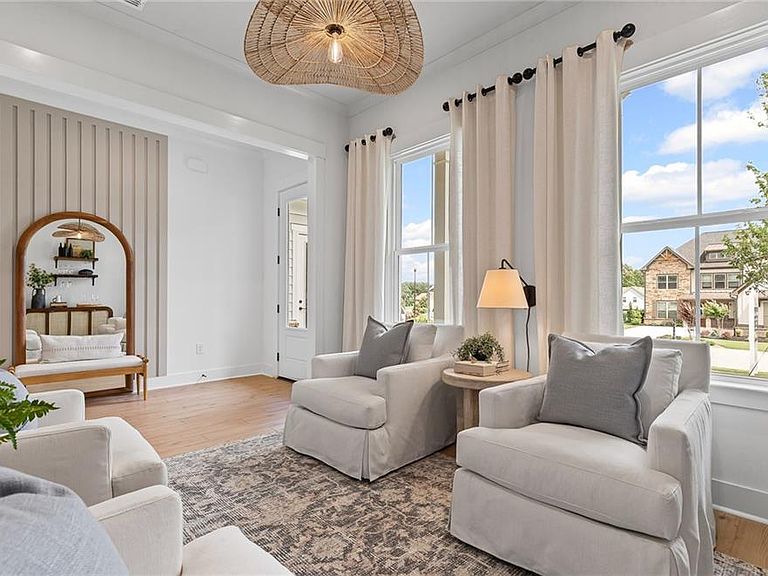
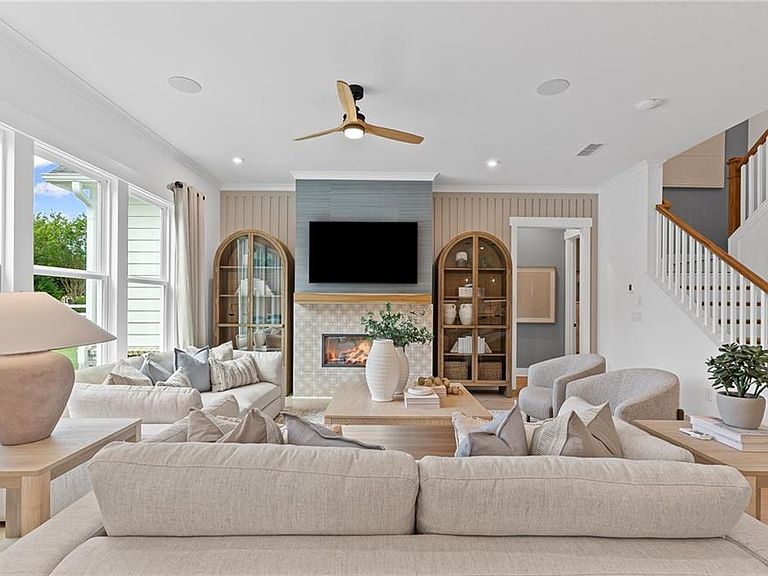
Owner's On Main-A Rare Find! This beautifully designed Fieldcrest floorplan, home-to be built- offers a perfect blend of comfort, functionality and privacy. A welcoming rocking chair front porch sets the tone, inviting you into an open-concept layout ideal for both everyday living and entertaining. Sunroom addition just off the kitchen fills the space with lots of natural light. Also on the main level is a thoughtfully planned home office and an organizational area, making it easy to stay productive and clutter-free. Elegant dining room and beverage center ideal for making memories around special occasions. Upstairs, a spacious loft provides a flexible gathering or retreat space. Jack-and-Jill guest suites upstairs offer convenience and connection. Nestled on a private and level 1/2 acre homesite, the backyard will leave you ample space for your outdoor entertainment. Included finishes are tasteful however for a limited time, you can personalize the home with your selections on the finishes, including cabinetry, countertop, flooring, just to name a few. Low maintenance living with affordable HOA dues covering lawn care-mowing, edging, and blowing-on all 4 sides PLUS AT & T fiber optic high-speed internet. Ashworth Estates is an exclusive enclave of 32 sites nestled within the coveted Harrison high school district. Neighborhood is minutes from premier shopping, dining, parks, recreation and high quality health care as well as Cobb County's desirable school tax exemption for seniors. Home To be built- Price includes homesite premium and structural upgrades. For a limited time, you can select design upgrades to personalize the home to your taste and budget. *Home is to be built- Pictures are of model floorplan and not actual home*
Getting Around
 Car-Dependent
 Very Limited Transit
 Somewhat Bikeable
Schools
Construction
Condition
- Property condition: To Be Built
- New construction: Yes
- Year built: 2026
Materials
- Foundation: Slab
- Roof: Composition,Ridge Vents,Shingle
- Construction materials: Fiber Cement,HardiPlank Type
Other
- Builder name: Pulte Homes
Type & Style
- Home type: SingleFamily
- Architectural style: Craftsman,Traditional
- Property subType: Single Family Residence,Residential
Interior
Appliances
- Appliances included: Dishwasher,Disposal,Gas Range,Microwave,Other
- Laundry features: Laundry Room,Main Level
Basement
- Basement: None
Bedroom
- Features: Master on Main, Other
Bedrooms & Bathrooms
- Bedrooms: 4
- Bathrooms: 4
- Full bathrooms: 3
- 1/2 bathrooms: 1
- Main level bathrooms: 1
- Main level bedrooms: 1
Dining Room
- Features: Open Concept, Seats 12+
Features
- Crown Molding,Double Vanity,Entrance Foyer,High Ceilings 9 ft Main,High Speed Internet,Recessed Lighting,Smart Home,Walk-In Closet(s)
- Window features: Double Pane Windows,Insulated Windows
- Flooring: Carpet,Ceramic Tile,Hardwood
- Fireplace features: None
- Finished area above ground: 3,278
- Common walls with other units/homes: No Common Walls
Heating & Cooling
- Heating features: Central,Forced Air,Zoned
- Cooling features: Central Air,Electric
Interior Area
- Total structure area: 3,278
- Total interior livable area: 3,278 sqft
Kitchen
- Features: Breakfast Bar, Cabinets Stain, Kitchen Island, Pantry, Solid Surface Counters, View to Family Room
Master Bathroom
- Features: Double Vanity, Shower Only, Other
Master Bedroom
- Features: Master on Main, Other
- Level: Master on Main, Other
Property
Accessibility
- Accessibility features: None
Details
- Other equipment: None
- Horse amenities: None
Features
- Levels: Two
- Stories: 2
- Pool features: None
- Patio & porch: Covered,Front Porch,Patio
- Exterior features: Lighting,Private Yard,Rain Gutters,No Dock
- Spa features: None
- Fencing: None
- Has view: Yes
- View description: Trees/Woods
- Waterfront features: None
- Waterbody name: None
Lot
- Lot size: 0.52 Acres
- Features: Back Yard,Front Yard,Landscaped,Level,Private,Wooded
Parking
- Total spaces: 2
- Parking features: Garage,Garage Door Opener,Kitchen Level,Level Driveway,On Street
- Has garage: Yes
- Attached garage spaces: 2
- Covered spaces: 2
- Has uncovered spaces: Yes
Climate Risk is Financial Risk
Every home has a financial story beyond the listing price. Below, you’ll see the climate risks that could affect this property — and in Bills & Affordability, how those risks may influence repairs, insurance, utilities, and long-term value.
Biggest Threats for This Home
- Cold Wave

- Tornado

How This Home’s Risks Compare
FEMA Declared Disasters Across Georgia Counties
Understanding the Costs
Financial advisors generally recommend spending no more than 30% of your gross household income on housing costs. In practice, many households stretch to 35% or beyond — especially in high-cost markets.
Estimated Costs Today
| Monthly | Annual | |
|---|---|---|
| Mortgage | $3,465 | $41,580 |
| Home Insurance * | $339 | $4,068 |
| Property Taxes | $394 | $4,728 |
| Electricity | $318 | $3,821 |
| Total | $4,516 | $54,192 |
Income You'd Need if You Spent...
Georgia FAIR Plan Programs



How Costs Could Change Over Time
Climate risk is quickly impacting all of the major home ownership costs. Adjust the growth rates and percentage of income spent on housing below to see how your housing costs could change over the next 10 years — and what income you'd need to keep up.
Comparing Against the Market
Price Per Sq Ft
vs Other Active Listings
Avg $/sqft
vs Homes Sold Last Month
Median $/sqft
Current Market Trends
Median Price Per Square Foot
The median price per square foot of homes sold in this area each month. Compare this to this listing's price per square foot to gauge whether the home is priced in line with recent sales.
Historicals for This Listing
Zestimate History ($/sqft)
Price History
| Date | Event | Price |
|---|---|---|
| 2026-03-31 | Listed for sale | $685,430 |
| 2026-03-31 | Listing removed | $685,430 |
| 2026-03-28 | Price change | $685,430 |
| 2026-02-27 | Price change | $674,150 |
| 2026-02-15 | Price change | $658,430 |
| 2026-01-12 | Price change | $647,630 |
| 2026-01-06 | Listed for sale | $645,630 |
 View on Zillow