


W6513 County Road K, Arlington, WI, 53911
About This Home
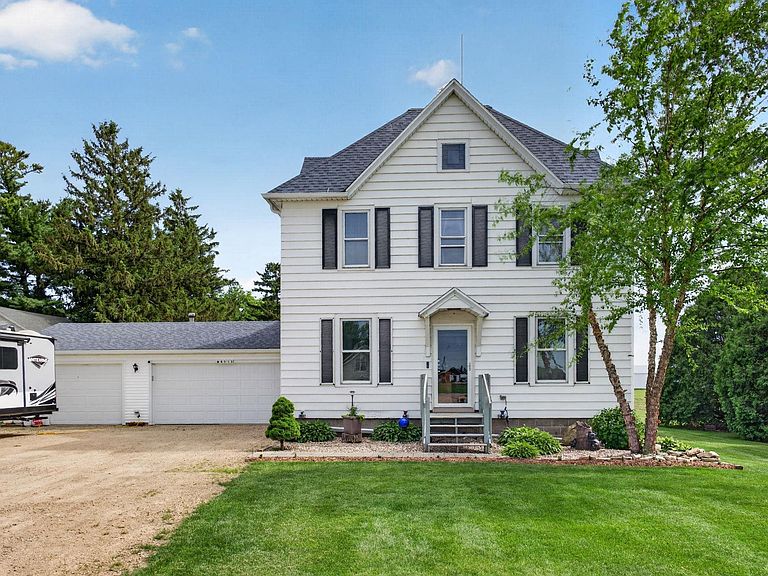
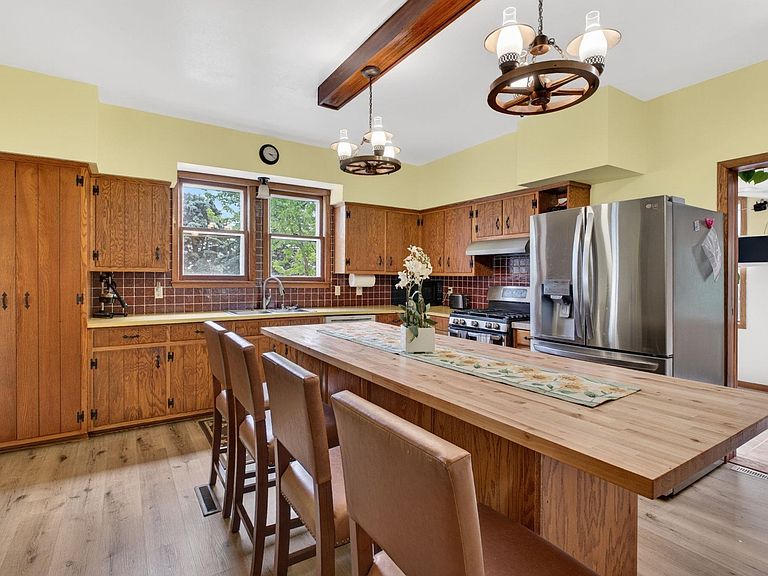
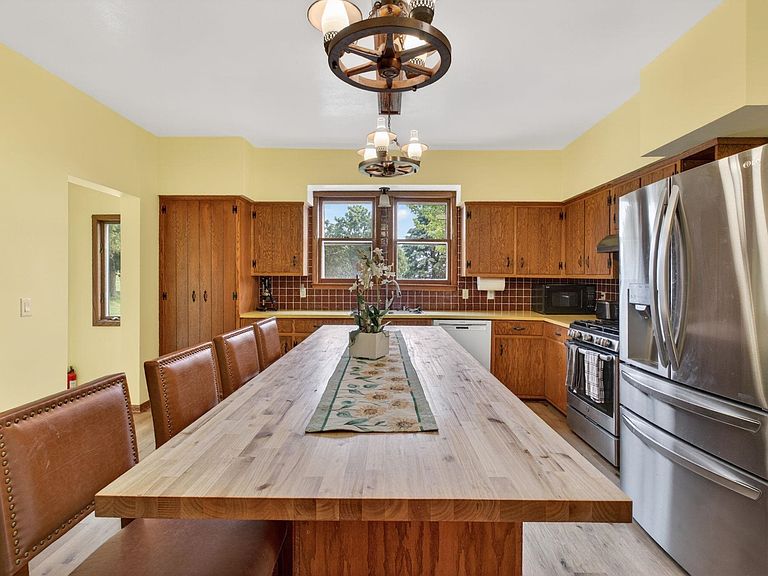
Escape to the countryside while staying just minutes from DeForest and Madison. This spacious farmhouse-style home offers over 2,800 square feet of living space with 5 bedrooms, 2 baths, and room for everyone to spread out. Character and charm blend with everyday functionality, featuring generous living areas, a large kitchen, hardwood floors, vaulted ceilings, and a walk-up attic offering additional storage or future potential. The attached 3-car garage provides ample space for vehicles, toys, and hobbies. Situated on a picturesque 1-acre lot, you’ll enjoy peaceful rural views, open skies, and the privacy of country living while remaining conveniently close to schools, shopping, and commuter routes. A rare opportunity to own a classic country property in the highly desirable DeForest school district.
Getting Around
 Car-Dependent
 Very Limited Transit
 Somewhat Bikeable
Schools
Construction
Condition
- Year built: 1900
Materials
- Construction materials: Vinyl Siding,Aluminum Siding
Type & Style
- Home type: SingleFamily
- Architectural style: National Folk/Farm
- Property subType: Single Family Residence
Interior
Appliances
- Appliances included: Washer,Dryer,Water Softener Included
- Laundry features: Lower Level
Basement
- Has basement: Yes
- Basement: Full
Bedroom2
- Level: Upper
- Area: 475
Bedroom3
- Level: Upper
- Area: 121
Bedroom4
- Level: Upper
- Area: 110
Bedroom5
- Level: Upper
- Area: 143
Bedrooms & Bathrooms
- Bedrooms: 5
- Bathrooms: 2
- Full bathrooms: 1
- 1/2 bathrooms: 1
- Main level bathrooms: 1
Dining Room
- Level: Main
- Area: 270
Features
- Walk-In Closet(s),Vaulted Ceiling(s),At Least 1 tub,Walk thru bedroom,Sun Room
- Attic: Walk-up
- Finished area above ground: 2,648
Heating
- Heating features: Forced Air
Interior Area
- Total structure area: 2,648
- Total interior livable area: 2,648 sqft
Kitchen
- Features: Dishwasher,Kitchen Island,Range/Oven,Refrigerator
- Level: Main
- Area: 255
Living Room
- Level: Main
- Area: 195
Master Bedroom
- Level: Lower
- Area: 143
Property
Details
- Parcel number: 0000 00.00
- Zoning: R
- Exclusions: Basement Freezers and all personal property
Features
- Levels: Two
- Stories: 2
- Patio & porch: Deck
Lot
- Lot size: 1 Acres
Parking
- Total spaces: 3
- Parking features: Additional Parking,Attached,Garage Door Opener
- Has garage: Yes
- Attached garage spaces: 3
- Covered spaces: 3
- Has uncovered spaces: Yes