



440 White Oaks, Saint Green Lake, WI, 54941
About This Home
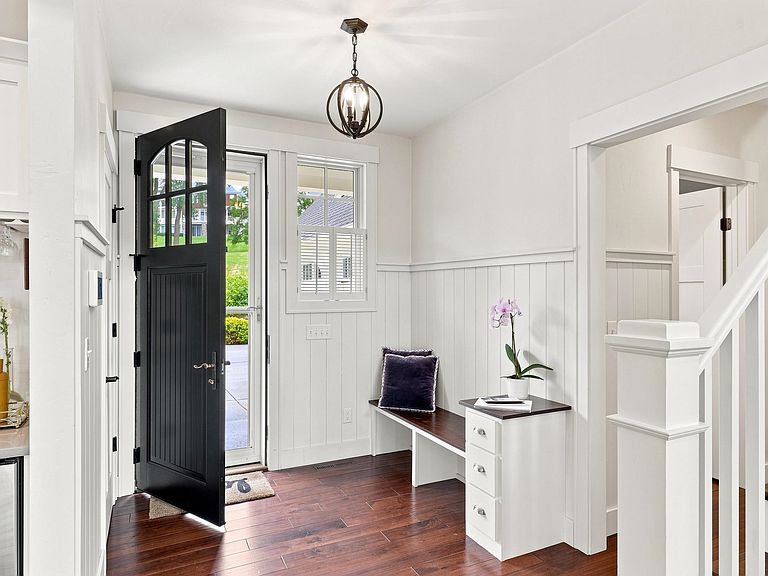
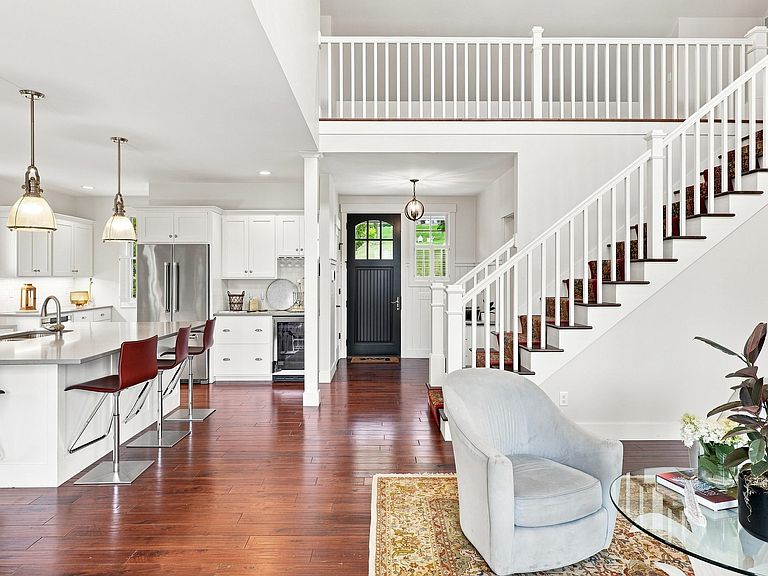
Welcome to Maplewood - An elegant expression of modern lake living, this sophisticated residence pairs a refined coastal-inspired aesthetic with an enviable Green Lake lifestyle. Take in unobstructed views of the lake while remaining just steps from the vibrant heart of downtown. Deeded lake access directly across the street provides easy opportunities for boating, swimming, and leisurely summer days on the water. Designed for both elegant entertaining and relaxed gatherings, the open-concept main level features beautifully appointed spaces, refined finishes, and an abundance of natural light. With 5+ bedrooms, 3 full, and 2 half baths, there is exceptional room for family and guests. A rare combination of contemporary luxury, generous scale, and coveted location, this remarkable property places the very best of Green Lake at your doorstep. Very proudly offered for $2,199,000.
Getting Around
 Car-Dependent
 Very Limited Transit
 Bikeable
Schools
Construction
Condition
- Year built: 2015
Materials
- Foundation: Poured concrete foundatn
- Construction materials: Fiber Cement
Other
- Builder name: Chris Miller
Type & Style
- Home type: SingleFamily
- Architectural style: Cape Cod
- Property subType: Single Family Residence
Interior
Appliances
- Appliances included: Washer,Dryer
- Laundry features: Main Level
Basement
- Has basement: Yes
- Basement: Full,Finished,Sump Pump,Storage Space
Bedroom2
- Level: Upper
- Area: 154
Bedroom3
- Level: Upper
- Area: 238
Bedroom4
- Level: Lower
- Area: 132
Bedroom5
- Level: Lower
- Area: 108
Bedrooms & Bathrooms
- Bedrooms: 5
- Bathrooms: 4
- Full bathrooms: 3
- 1/2 bathrooms: 2
- Main level bathrooms: 2
Dining Room
- Level: Main
- Area: 168
Family Room
- Area: 396
Features
- Walk-In Closet(s),Great room,Vaulted Ceiling(s),At Least 1 tub,Ceiling Fan(s),Entrance Foyer,Bonus Room,Foyer,Den/Office
- Window features: Window Coverings
- Number of fireplaces: 1
- Fireplace features: 1 fireplace,Gas
- Fireplace: Yes
- Finished area above ground: 2,417
Heating & Cooling
- Heating features: Forced Air
- Cooling features: Central Air
Interior Area
- Total structure area: 3,768
- Total interior livable area: 3,768 sqft
Kitchen
- Features: Breakfast Bar,Pantry,Kitchen Island,Range/Oven,Refrigerator,Dishwasher,Microwave,Disposal
- Level: Main
- Area: 266
Living Room
- Level: Main
- Area: 240
Master Bedroom
- Level: Main
- Area: 168
Property
Details
- Parcel number: 231006030900
- Zoning: R1 Shore
- Exclusions: Seller's personal property.
Features
- Levels: Two
- Stories: 2
- Patio & porch: Patio,Enclosed,Screened Porch
- Has view: Yes
- View description: Water
- Has water view: Yes
- Water view: Water
- Waterfront features: Deeded access-No frontage,Lake Front,Dock/Pier,Water ski lake
- Waterbody name: Big Green
Lot
- Lot size: 0.50 Acres
- Features: Cul-De-Sac,Corner Lot,Sidewalk,Subject Shoreland Zoning
Parking
- Total spaces: 2
- Parking features: 2 car,Attached,Heated Garage,Garage Door Opener,Electric Vehicle Charging Station(s),Insulated
- Has garage: Yes
- Attached garage spaces: 2
- Covered spaces: 2
- Has uncovered spaces: Yes