


2 W Stillwater 144 S, Vineyard, UT, 84059
About This Home
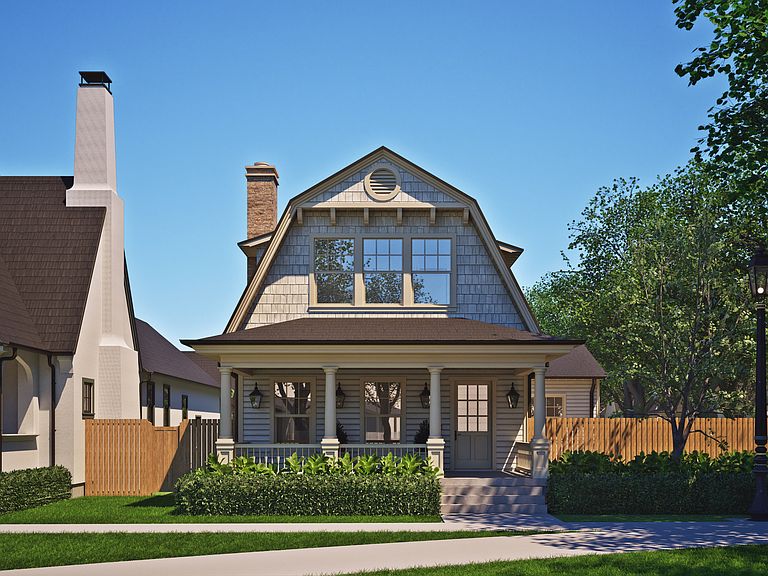
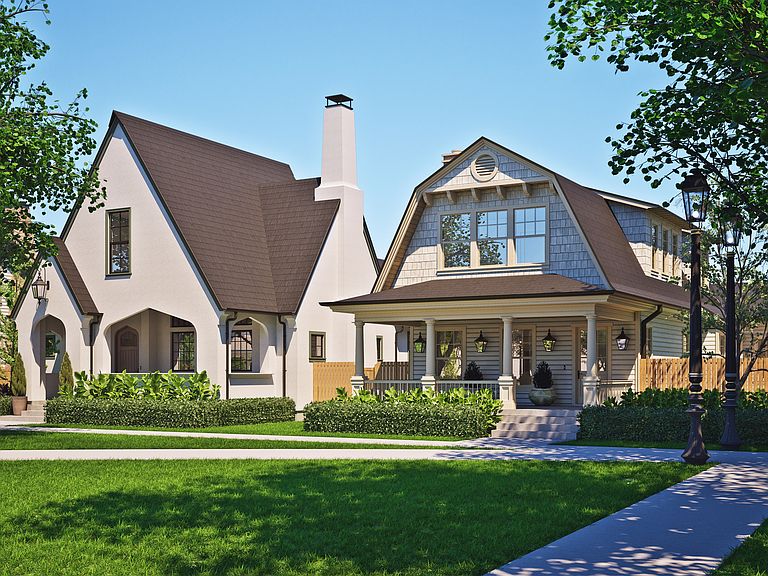
SUMMER SALE: $40K to use as you see fit. UNDER CONSTRUCTION HOME with Goodboro Homes, this stunning Tudor Estate home with an ADU is located in the highly desirable Holdaway Fields neighborhood in Vineyard. The builder has added a breezeway between the main home (kitchen) and detached garage. Perfect for home office, formal dining room, or as an incredible sunroom with 6 large picture windows to enjoy the beautiful views of Mt. Timpanogos and the Wasatch Front. The potential ADU adds 639 sq ft, perfect for guests, multi-generational living, or additional rental income. The 618 finished family room in the basement will be completed with the home, creating a spacious gathering area in the basement. Basement finishing is available for $50/sq. ft. Surrounded by breathtaking lake and mountain views, this home offers timeless architectural charm paired with thoughtful, modern design. Crafted with quality and attention to detail, this home will feature a bright, open floor plan, a gourmet kitchen, and gorgeous upgraded finishes throughout. Expansive windows fill the home with natural light. Holdaway Fields embraces classic Utah architecture, featuring a blend of Tudor, Craftsman, and Cottage-style homes with inviting front porches, open yards, and beautifully designed streetscapes that encourage community connection. Centrally located in Utah County, you'll be just minutes from the Utah Lake trail system, Sleepy Ridge Golf Course, Megaplex Theatres, Topgolf, shopping, dining, and more. Visit our model home at 491 S Main St. on M/W from 4-7 pm or F/Sa from 12-5 pm to see all the floor plans.
Getting Around
 Car-Dependent
 Very Limited Transit
 Somewhat Bikeable
Schools
Construction
Condition
- Property condition: Und. Const.
- New construction: Yes
- Year built: 2025
Materials
- Roof: Asphalt
- Construction materials: Clapboard/Masonite
Type & Style
- Home type: SingleFamily
- Architectural style: Bungalow/Cottage
- Property subType: Single Family Residence
Interior
Appliances
- Appliances included: Disposal,Built-In Range
- Laundry features: Electric Dryer Hookup
Basement
- Has basement: Yes
- Basement: Full
Bedrooms & Bathrooms
- Bedrooms: 3
- Bathrooms: 3
- Full bathrooms: 1
- 3/4 bathrooms: 1
- 1/2 bathrooms: 1
- Partial bathrooms: 1
- Main level bedrooms: 1
Features
- Separate Bath/Shower,Walk-In Closet(s)
- Window features: None,Double Pane Windows
- Flooring: Carpet,Tile
- Number of fireplaces: 1
- Fireplace: Yes
- Finished area above ground: 2,437
Heating & Cooling
- Heating features: Forced Air,Central
- Cooling features: Central Air
Interior Area
- Total structure area: 4,167
- Total interior livable area: 4,167 sqft
Master Bedroom
- Level: First
Property
Details
- Parcel number: 681190144
- Zoning description: Single-Family
Features
- Stories: 3
- Pool features: Association
- Patio & porch: Porch,Open Porch
- Has view: Yes
- View description: Mountain(s),Water
- Has water view: Yes
- Water view: Water
- Topography of land: Terrain
- Residential vegetation: Landscaping: Part
Lot
- Lot size: 5,662 sqft
- Features: Sprinkler: Auto-Full
- Lot size dimensions: 0.0 x 0.0 x 0.0
Parking
- Total spaces: 2
- Parking features: Garage
- Has garage: Yes
- Attached garage spaces: 2
- Covered spaces: 2