

383 10th St, Brooklyn, NY, 11215
About This Home
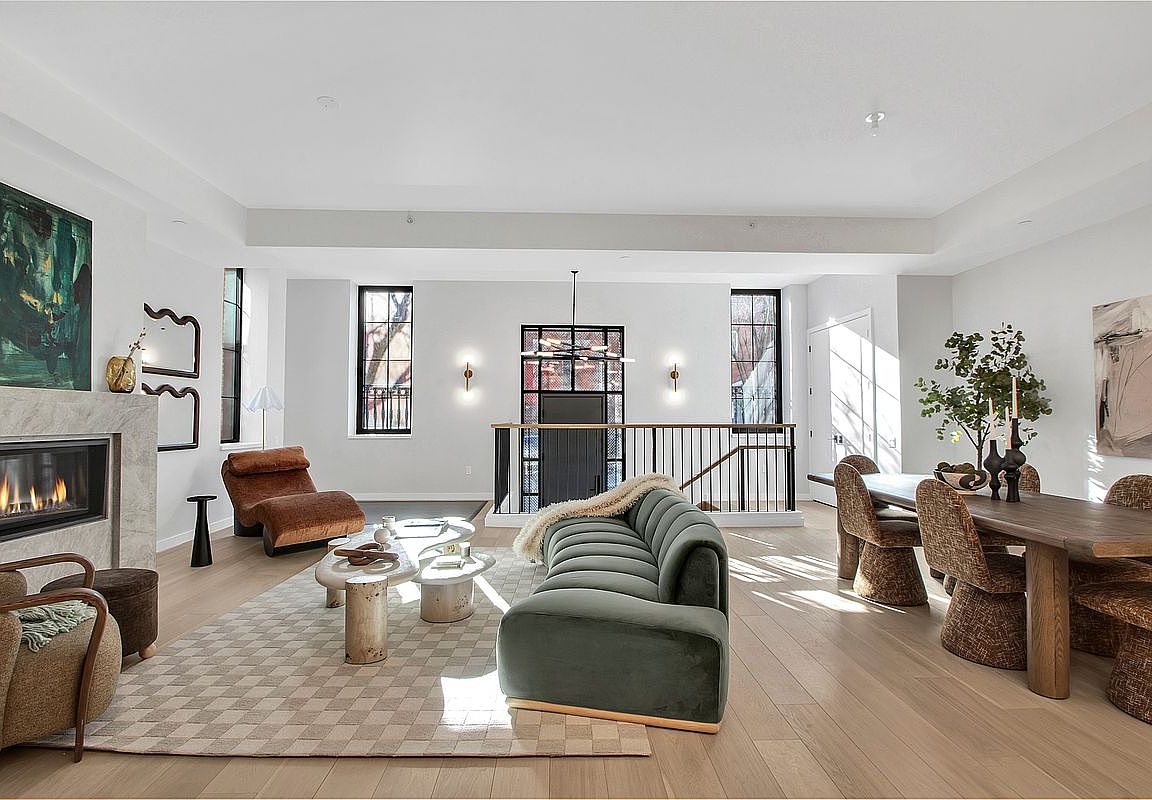
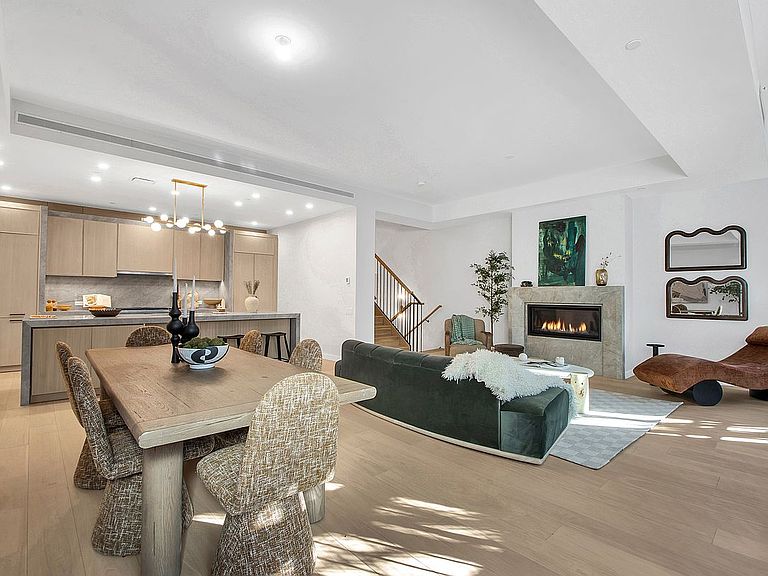
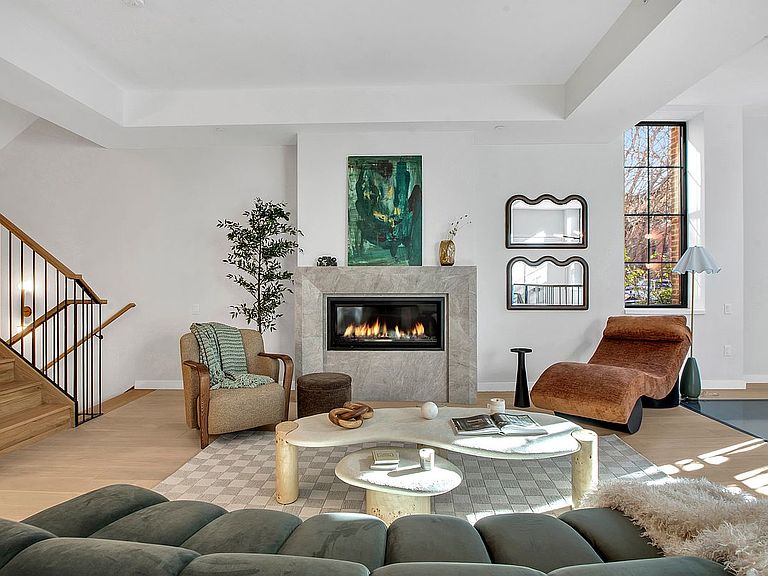
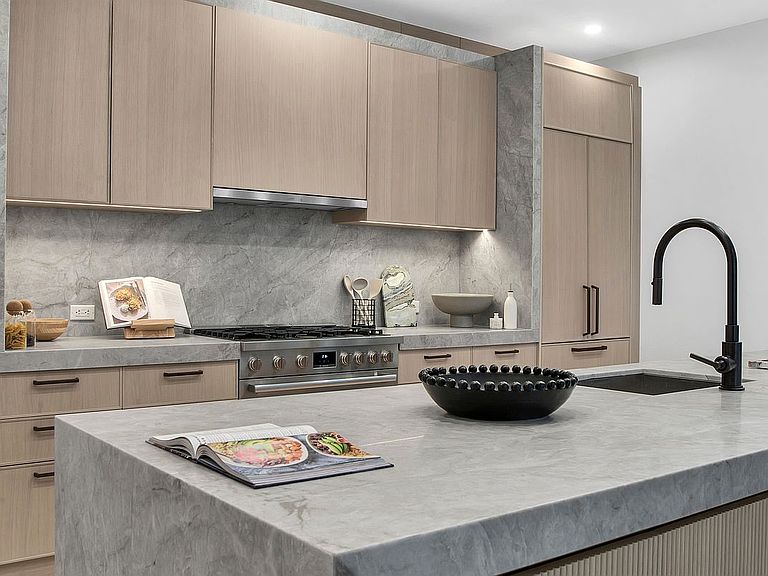
Open Houses Are By Appointment This Weekend Single-Family 30-Foot-Wide Bank-to-Townhouse Conversion with Condo Amenities and Parking Available A rare architectural offering in the heart of Park Slope, 383 10th Street is a striking 30-foot-wide former limestone bank thoughtfully reimagined as a single-family townhouse residence with the added benefit of condominium amenities and parking. This one-of-a-kind home spans nearly 4,000 square feet and features dramatic ceiling heights, exceptional natural light, and multiple levels of beautifully designed living space. Upon entry, the first floor makes an immediate impression with a grand living room bathed in natural light from oversized European windows. A custom skylight, seamlessly integrated into the paneled white oak flooring, casts light down into the spectacular level below. The layout flows effortlessly into a sprawling entertaining floor with distinct yet connected spaces for living, dining, and cooking, anchored by a cozy 42-inch gas fireplace. The chef's kitchen is both refined and functional, showcasing Taj Mahal marble, custom wood-grain veneer cabinetry, paneled Bosch appliances, a six-burner gas range with hood, microwave, and an oversized waterfall island ideal for gathering and entertaining. A few steps down, a mezzanine level offers a flexible den, library, or lounge space, along with a conveniently located powder room. Below, the fully finished lower level is nothing short of breathtaking, featuring approximately 18-foot ceilings and dramatic light from the skylight above-an extraordinary space ideal for recreation, entertaining, or creative use. The upper level is dedicated to private sleeping quarters. The sun-filled primary suite serves as a serene retreat with a spacious walk-in closet and a spa-like bathroom featuring double vanities, recessed medicine cabinets, radiant heated floors, and a glass-enclosed shower. Two additional generously sized bedrooms share a beautifully appointed full bath, providing comfort and privacy for family or guests. Crowning the home is a private finished roof terrace, offering sweeping treetop views across Brooklyn-perfect for outdoor dining, entertaining, or quiet moments at sunset. A dedicated laundry room is also located on the sleeping quarters level. Additional features include central heating and cooling, Grohe fixtures, Rejuvenation sconces, engineered European white oak flooring, silver vein cut travertine bathroom tile, and access to full condominium amenities, including a state of the art fitness center, business center, game room, bike storage and fully furnished roofdeck with outdoor grill station. Highly coveted private parking is also available. Perfectly positioned moments from 7th Avenue, 5th Avenue, Prospect Park West, and Prospect Park, the home is surrounded by celebrated dining, boutique shopping, cafés, and convenient access to the F, G, and R subway lines. This exceptional residence delivers the rare combination of townhouse privacy, architectural distinction, and condo-style convenience in one of Brooklyn's most sought-after neighborhoods. A truly special opportunity to own a pristine and historically significant Park Slope home, The Bank on 10th Street.
Getting Around
 Walker's Paradise
 Very Limited Transit
 Very Bikeable
Schools
Construction
Condition
- Year built: 1920
Type & Style
- Home type: SingleFamily
- Property subType: Single Family Residence
Interior
Appliances
- Appliances included: Dishwasher,Washer/Dryer
- Laundry features: Inside
Bedrooms & Bathrooms
- Bedrooms: 3
- Bathrooms: 4
- Full bathrooms: 3
- 1/2 bathrooms: 1
Cooling
- Cooling features: Central Air
Features
- Flooring: Hardwood
- Fireplace features: Gas
- Fireplace: Yes
Interior Area
- Total structure area: 0
Property
Details
- Special condition: Sponsor Unit
Features
- Patio & porch: Deck
- Exterior features: Private Roof Deck
- Has view: Yes
- View description: City
Parking
- Parking features: Garage
- Has garage: Yes
Climate Risk is Financial Risk
Every home has a financial story beyond the listing price. Below, you’ll see the climate risks that could affect this property — and in Bills & Affordability, how those risks may influence repairs, insurance, utilities, and long-term value.
Biggest Threats for This Home
- Heat Wave

- Winter Weather

- Tsunami

How This Home’s Risks Compare
FEMA Declared Disasters in Kings County and New York
Understanding the Costs
Financial advisors generally recommend spending no more than 30% of your gross household income on housing costs. In practice, many households stretch to 35% or beyond — especially in high-cost markets.
Estimated Costs Today
| Monthly | Annual | |
|---|---|---|
| Mortgage | $25,257 | $303,084 |
| Home Insurance * | $770 | $9,240 |
| Property Taxes | $2,331 | $27,972 |
| Electricity | $246 | $2,954 |
| Total | $28,604 | $343,248 |
Income You'd Need if You Spent...
New York FAIR Plan Programs



How Costs Could Change Over Time
Climate risk is quickly impacting all of the major home ownership costs. Adjust the growth rates and percentage of income spent on housing below to see how your housing costs could change over the next 10 years — and what income you'd need to keep up.
Comparing Against the Market
Price Per Sq Ft
vs Other Active Listings
Avg $/sqft
vs Homes Sold Last Month
Median $/sqft
Current Market Trends
Median Price Per Square Foot
The median price per square foot of homes sold in this area each month. Compare this to this listing's price per square foot to gauge whether the home is priced in line with recent sales.
Historicals for This Listing
Zestimate History ($/sqft)
Price History
| Date | Event | Price |
|---|---|---|
| 2026-01-06 | Listed for sale | $5,480,000 |
 View on Zillow