

393 Mill River Rd, East Norwich, NY, 11732
About This Home
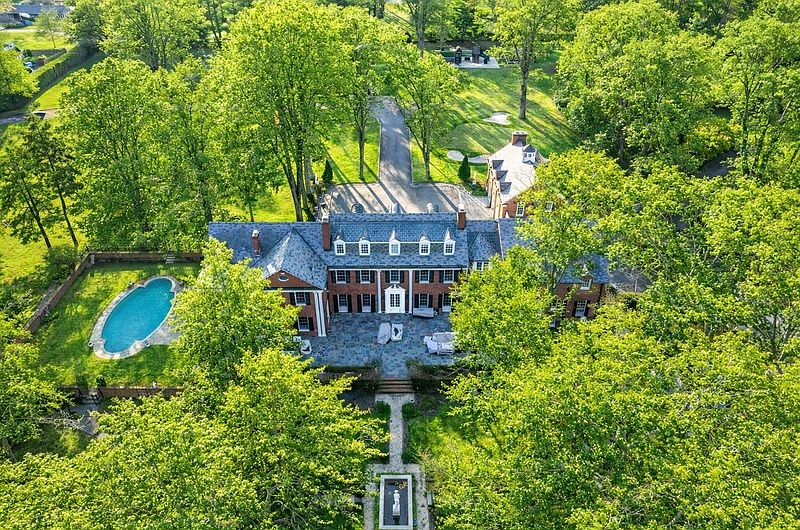
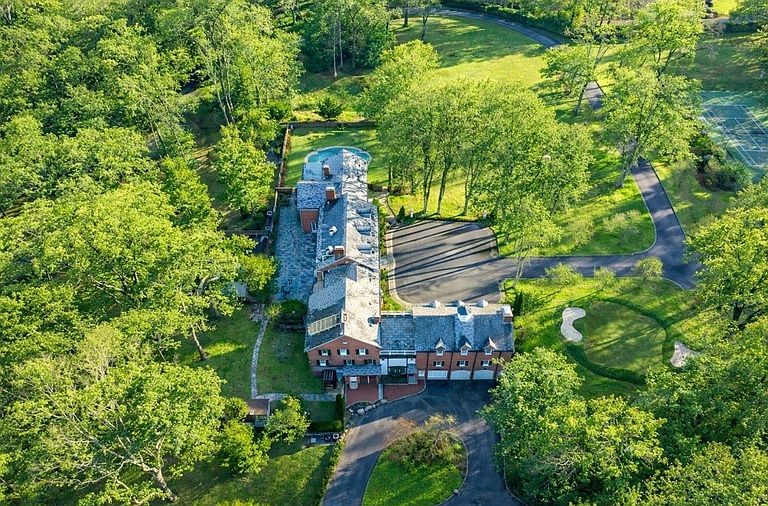
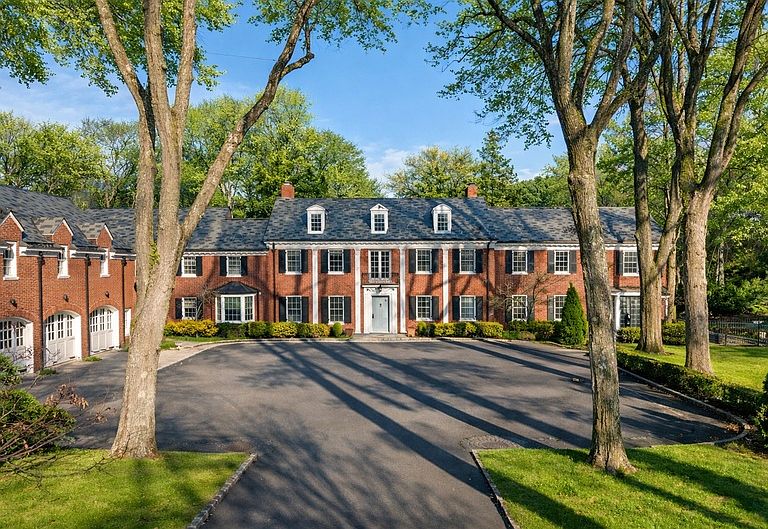
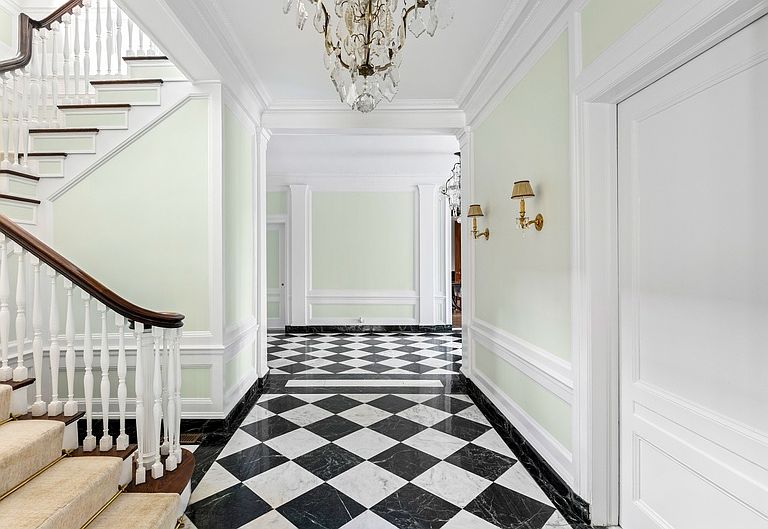
Tucked behind a private gated drive and set across over eight pristine acres, this iconic 1916 manor estate has been comprehensively restored and strategically enhanced to meet the expectations of today’s most discerning buyer. Historic architecture remains intact, while modern systems, technology, and amenities have been elevated to a truly exceptional level. Grand formal living and dining rooms feature museum-quality moldings and millwork, offering a refined backdrop for both intimate gatherings and large-scale entertaining. The gourmet kitchen is designed for serious cooking and seamless hosting, flowing naturally into the home’s main living spaces. A striking paneled library with wood-burning fireplace provides a moody, private retreat, while the showstopping 23’ x 44’ great room by Smiros & Smiros commands attention with 16-foot ceilings and a dramatic stone fireplace—engineered for memorable entertaining. The primary suite functions as a true private residence within the home, complete with a separate sitting room, coffee bar, and half bath, a spa-caliber marble bathroom with radiant heated floors, and dual dressing rooms. Five additional en-suite bedrooms, including a fully ADA-accessible suite, along with an office overlooking the gardens, complete the second level. Amenities rival those of a private resort, including a paneled elevator, indoor endless lap pool, catering kitchen, dog spa, a fully refreshed gym, and a discreet panic room / walk-in vault offering an elevated level of security. For the automotive collector, the estate delivers rare flexibility: a heated three-car garage with soaring ceiling heights designed to accommodate lifts for up to six vehicles, complemented by two additional single-car garages. The grounds are equally intentional. A new slate roof, heated gunite pool, Har-Tru tennis court with lighting (recently resurfaced and fenced), putting green, English gardens, playhouse, and curated outdoor lighting create a private, park-like setting designed for year-round enjoyment. Extensive masonry restoration, irrigation repair, landscape clearing, and exterior upgrades have been executed at scale. Behind the scenes, the home has undergone substantial systems modernization, including new and serviced HVAC, complete attic insulation, comprehensive electrical upgrades, restored fireplaces, upgraded pool infrastructure, a fully serviced gate and telecom system, and enterprise-grade security with AI-enabled cameras and property-wide WiFi coverage. The interior has been fully refreshed with newly painted finishes, refinished hardwood floors, custom window screens throughout, and exterior trim replaced with durable Azek for longevity. This is not simply a restored estate—it is a fully realized modern compound, where legacy architecture meets forward-thinking execution
Getting Around
 Car-Dependent
 Very Limited Transit
 Somewhat Bikeable
Schools
Construction
Type & Style
- Home type: SingleFamily
- Property subType: Other
Interior
Appliances
- Appliances included: Dishwasher
Basement
- Has basement: Yes
- Basement: Yes
Bedrooms & Bathrooms
- Bedrooms: 9
- Bathrooms: 12
- Full bathrooms: 12
Cooling
- Cooling features: Central Air
Features
- Walk-In Closet(s),Elevator
- Flooring: Hardwood
- Fireplace: Yes
Interior Area
- Total structure area: 13,058
- Total interior livable area: 13,058 sqft
Property
Features
- Private pool: Yes
- Patio & porch: Patio
- Exterior features: Garden,Tennis Court(s)
Lot
- Lot size: 8.17 Acres
Parking
- Parking features: Garage
- Has garage: Yes
Climate Risk is Financial Risk
Every home has a financial story beyond the listing price. Below, you’ll see the climate risks that could affect this property — and in Bills & Affordability, how those risks may influence repairs, insurance, utilities, and long-term value.
Biggest Threats for This Home
- Inland Flooding

- Earthquake

- Hurricane

- Ice Storm

- Winter Weather

- Tsunami

How This Home’s Risks Compare
FEMA Declared Disasters in Nassau County and New York
Understanding the Costs
Financial advisors generally recommend spending no more than 30% of your gross household income on housing costs. In practice, many households stretch to 35% or beyond — especially in high-cost markets.
Estimated Costs Today
| Monthly | Annual | |
|---|---|---|
| Mortgage | $54,357 | $652,284 |
| Home Insurance * | $3,605 | $43,260 |
| Property Taxes | $15,408 | $184,896 |
| Electricity | $2,157 | $25,895 |
| Total | $75,527 | $906,324 |
Income You'd Need if You Spent...
New York FAIR Plan Programs


How Costs Could Change Over Time
Climate risk is quickly impacting all of the major home ownership costs. Adjust the growth rates and percentage of income spent on housing below to see how your housing costs could change over the next 10 years — and what income you'd need to keep up.
Comparing Against the Market
Price Per Sq Ft
vs Other Active Listings
Avg $/sqft
vs Homes Sold Last Month
Median $/sqft
Current Market Trends
Median Price Per Square Foot
The median price per square foot of homes sold in this area each month. Compare this to this listing's price per square foot to gauge whether the home is priced in line with recent sales.
Historicals for This Listing
Zestimate History ($/sqft)
No zestimate history available
Price History
| Date | Event | Price |
|---|---|---|
| 2026-01-06 | Listed for sale | $10,750,000 |
 View on Zillow