


4080 W Jessica St, Pahrump, NV, 89048
About This Home
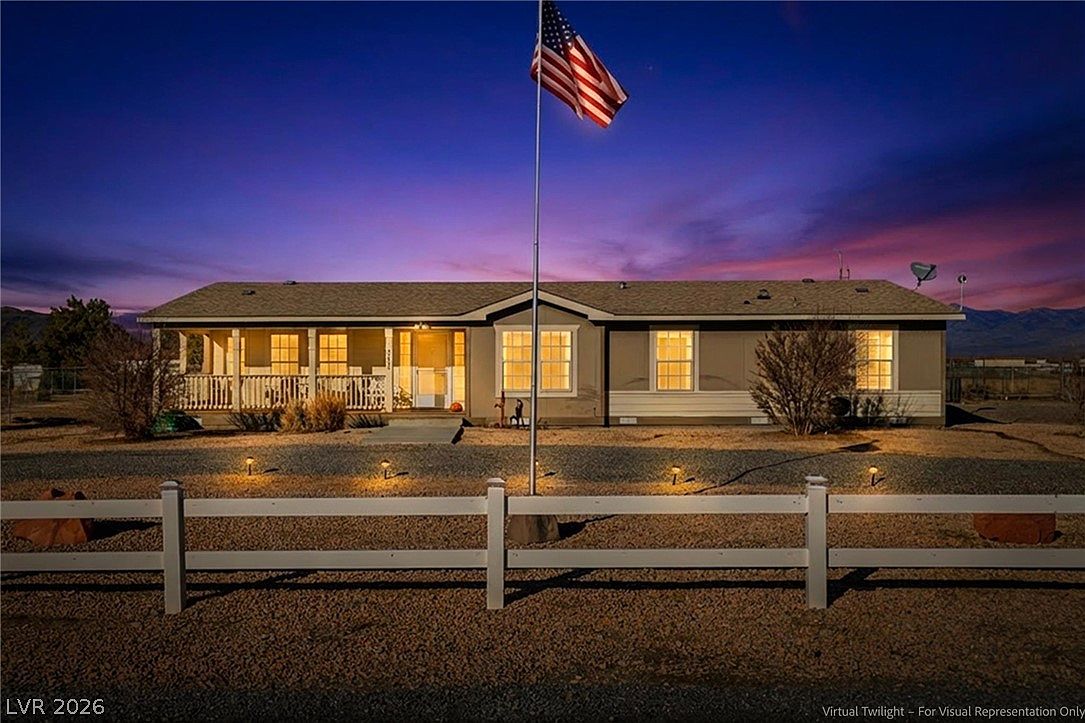
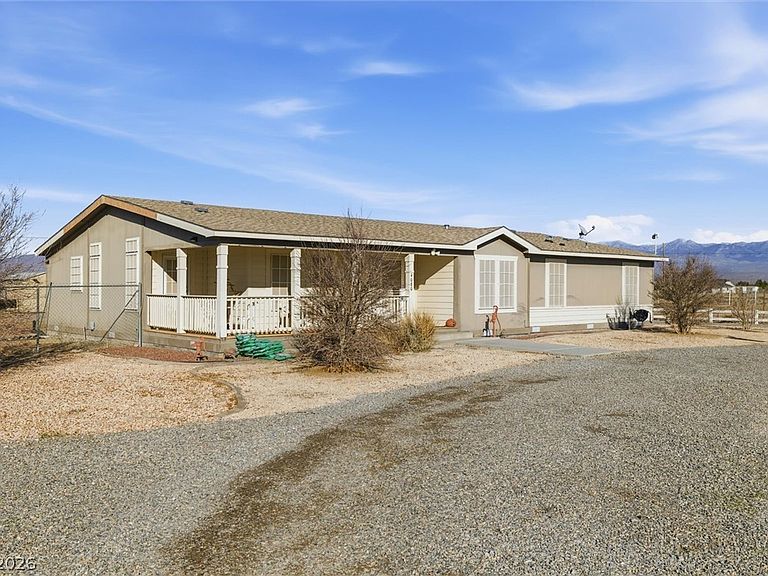
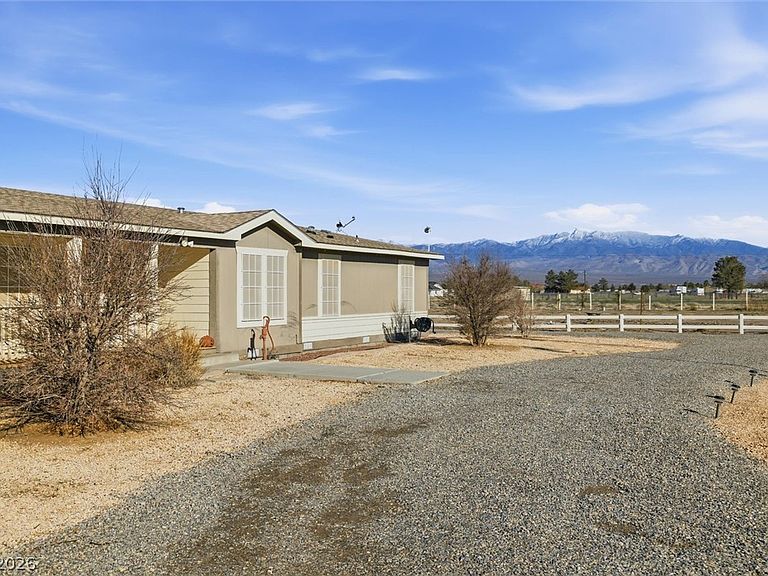
If you're looking for space & storage, look no further! Expansive 4 bedroom, 2 bathroom triple wide home over 2300 sq ft. Located on the west side of Pahrump on 1 acre lot, fully fenced. 2 car garage insulated & finished with RV carport, 2 additional carports and 3 sheds. New luxury vinyl plank flooring, roof & stainless steel Samsung appliances in 2025. Featuring a formal dining room plus a separate dining nook, a living room with fireplace & a versatile den or office. The primary suite offers double-door entry and a large closet. Primary bathroom has a separate tub and shower with double sinks and linen storage. Open kitchen with counter seating, island & pantry! Outdoors, enjoy an RV carport, 2 additional carports, 3 sheds including a well shed, and a 2-car garage with an extra-thick 6–8" concrete slab in front. Private well and septic complete this well-equipped property with room to spread out and breathe.
Getting Around
 Car-Dependent
 Very Limited Transit
 Somewhat Bikeable
Schools
Construction
Condition
- Property condition: Resale
- Year built: 2007
Materials
- Roof: Asphalt
Other
- Builder name: PalmHarbor
Type & Style
- Home type: MobileManufactured
- Architectural style: Manufactured Home,One Story,Custom
- Property subType: Manufactured Home,Single Family Residence
Interior
Appliances
- Appliances included: Dishwasher,Electric Range,Electric Water Heater,Disposal,Microwave,Refrigerator
- Laundry features: Electric Dryer Hookup,Laundry Room
Bedroom2
- Dimensions: 12x12
Bedroom3
- Dimensions: 10x10
Bedroom4
- Dimensions: 10x10
Bedrooms & Bathrooms
- Bedrooms: 4
- Bathrooms: 2
- Full bathrooms: 2
Dining Room
- Dimensions: 12x10
Features
- Bedroom on Main Level,Ceiling Fan(s),Primary Downstairs,Pot Rack,Window Treatments
- Window features: Blinds,Double Pane Windows
- Flooring: Luxury Vinyl Plank,Tile
- Number of fireplaces: 1
- Fireplace features: Living Room,Wood Burning
- Fireplace: Yes
Heating & Cooling
- Heating features: Central,Electric
- Cooling features: Central Air,Electric
Interior Area
- Total structure area: 2,347
- Total interior livable area: 2,347 sqft
Living Room
- Dimensions: 16x10
Master Bedroom
- Dimensions: 15x20
Property
Details
- Parcel number: 4144130
- Zoning description: Horses Permitted,Single Family
- Horse amenities: None,Horses Allowed
Features
- Stories: 1
- Exterior features: Circular Driveway,Out Building(s),Private Yard,RV Hookup,Shed
- Fencing: Back Yard,Chain Link
- Horses can be raised: Yes
Lot
- Lot size: 1 Acres
- Features: 1 to 5 Acres,Landscaped,Rocks
Parking
- Total spaces: 3
- Parking features: Detached Carport,Detached,Garage,Private,RV Potential,RV Access/Parking
- Has garage: Yes
- Attached garage spaces: 2
- Covered spaces: 3
- Has uncovered spaces: Yes
- Carport: Yes
- Carport spaces: 1