


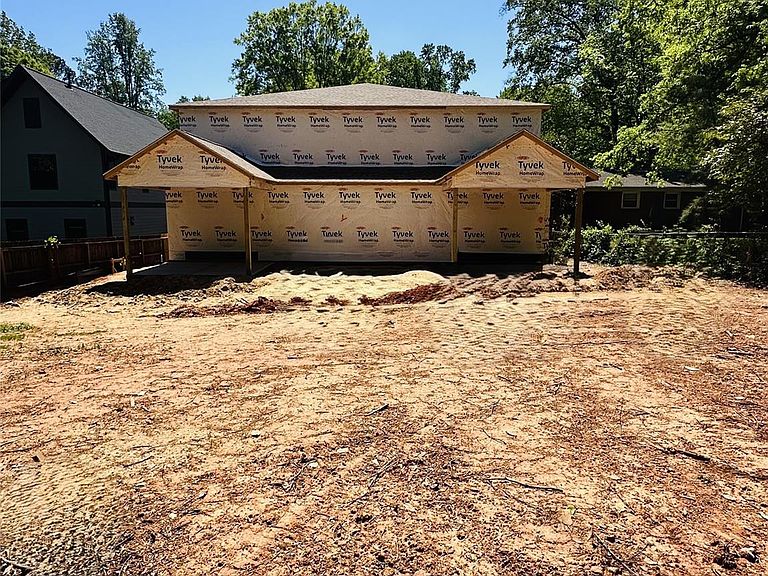


2625 Springway Dr, Charlotte, NC, 28205
About This Home
2625 SPRINGWAY DRIVE | The Crane by Vista Homes| Duet Style New Construction- Designed to live like a single family home. Built on a 13-year legacy of excellence, Vista Homes Charlotte presents a sophisticated new duet curated by the renowned Stephanie Calderon Interior Design. This 4BR/3.5 BA residence, featuring the thoughtfully engineered Crane Floor Plan, offers 2,765 sq. ft. of modern elegance designed for the discerning professional. The striking exterior—a blend of timeless brick and sleek fiber cement—sets the stage for an interior defined by airy refinement. Inside, discover 10-foot ceilings on the main level and 9-foot ceilings above, creating an expansive volume of space. Curated finishes elevate every room, including wide-plank Rev Wood flooring throughout both levels, designer fixtures, and a chef-caliber kitchen equipped with LG SKS premium appliances. The versatile layout features a serene primary sanctuary and a secondary en suite bedroom, ideal for guests or a sophisticated home office. This home includes a 12x14 covered outdoor living space. Enjoy the ultimate urban lifestyle with no HOA fees, located just 5 minutes from Charlotte Country Club and the vibrant social scene of Plaza Midwood, and less than 15 minutes to Uptown. Schedule your private preview today. **School enrollment, boundaries, and busing eligibility are determined solely by CMS and are subject to change without notice. While deemed reliable, all school information provided in this listing is not guaranteed. It is the buyers responsible for contacting the school district to confirm current and future enrollment eligibility for this specific address.
Getting Around
 Car-Dependent
 Some Transit
 Somewhat Bikeable
Schools
Construction
Condition
- New construction: Yes
- Year built: 2026
Materials
- Foundation: Slab
- Construction materials: Brick Partial,Fiber Cement
Other
- Builder model: Crane
- Builder name: Vista Homes
Type & Style
- Home type: Townhouse
- Architectural style: Transitional
- Property subType: Townhouse
Interior
Appliances
- Appliances included: Dishwasher,Disposal,Exhaust Hood,Gas Range,Microwave,Plumbed For Ice Maker,Refrigerator with Ice Maker,Tankless Water Heater
- Laundry features: Electric Dryer Hookup,Laundry Room,Upper Level,Washer Hookup
Bathroom Full
- Level: Upper
Bathroom Full
- Level: Upper
Bathroom Full
- Level: Upper
Bathroom Half
- Level: Main
Bedroom S
- Features: En Suite Bathroom,Walk-In Closet(s)
- Level: Upper
Bedroom S
- Features: Walk-In Closet(s)
- Level: Upper
Bedroom S
- Features: Walk-In Closet(s)
- Level: Upper
Bedrooms & Bathrooms
- Bedrooms: 4
- Bathrooms: 4
- Full bathrooms: 3
- 1/2 bathrooms: 1
Dining Room
- Level: Main
Features
- Kitchen Island,Open Floorplan,Pantry,Walk-In Closet(s),Walk-In Pantry
- Door features: Sliding Doors
- Window features: Insulated Windows
- Flooring: Tile,Vinyl
- Fireplace features: Gas Log,Living Room
- Attic: Pull Down Stairs
- Finished area below ground: 0
- Finished area above ground: 2,765
Heating & Cooling
- Heating features: Central,Zoned
- Cooling features: Central Air,Zoned
Interior Area
- Total structure area: 2,765
- Total interior livable area: 2,765 sqft
Kitchen
- Features: Kitchen Island,Open Floorplan,Walk-In Pantry
- Level: Main
Laundry
- Features: Built-in Features
- Level: Upper
Living Room
- Features: Built-in Features
- Level: Main
Primary Bedroom
- Features: En Suite Bathroom,Walk-In Closet(s)
- Level: Upper
Property
Details
- Parcel number: 09307625
- Zoning: RES
- Special condition: Standard
- Other equipment: Network Ready
- Horse amenities: None
Features
- Levels: Two
- Stories: 2
- Entry location: Main
- Patio & porch: Covered,Rear Porch
- Waterfront features: None
Lot
- Lot size: 0.14 Acres
- Features: Cleared,Level
- Lot size dimensions: 33 x 175 x 33 x 180
Parking
- Total spaces: 2
- Parking features: Driveway,Detached Garage,Garage Door Opener,Garage Faces Front,Garage on Main Level
- Has garage: Yes
- Attached garage spaces: 2
- Covered spaces: 2
- Has uncovered spaces: Yes
Climate Risk is Financial Risk
Every home has a financial story beyond the listing price. Below, you’ll see the climate risks that could affect this property — and in Bills & Affordability, how those risks may influence repairs, insurance, utilities, and long-term value.
Biggest Threats for This Home
- Tornado

How This Home’s Risks Compare
FEMA Declared Disasters in Mecklenburg County and North Carolina
Understanding the Costs
Financial advisors generally recommend spending no more than 30% of your gross household income on housing costs. In practice, many households stretch to 35% or beyond — especially in high-cost markets.
Estimated Costs Today
| Monthly | Annual | |
|---|---|---|
| Mortgage | $4,398 | $52,776 |
| Home Insurance * | $225 | $2,700 |
| Property Taxes | $500 | $6,000 |
| Electricity | $257 | $3,090 |
| Total | $5,380 | $64,560 |
Income You'd Need if You Spent...
North Carolina FAIR Plan Programs



How Costs Could Change Over Time
Climate risk is quickly impacting all of the major home ownership costs. Adjust the growth rates and percentage of income spent on housing below to see how your housing costs could change over the next 10 years — and what income you'd need to keep up.
Comparing Against the Market
Price Per Sq Ft
vs Other Active Listings
Avg $/sqft
vs Homes Sold Last Month
Median $/sqft
Current Market Trends
Median Price Per Square Foot
The median price per square foot of homes sold in this area each month. Compare this to this listing's price per square foot to gauge whether the home is priced in line with recent sales.
Historicals for This Listing
Zestimate History ($/sqft)
Price History
| Date | Event | Price |
|---|---|---|
| 2026-04-20 | Price change | $869,900 |
| 2026-04-13 | Price change | $869,800 |
| 2026-01-29 | Price change | $869,900 |
| 2026-01-23 | Price change | $869,800 |
| 2026-01-12 | Price change | $869,900 |
| 2026-01-10 | Price change | $899,800 |
| 2026-01-07 | Listed for sale | $899,900 |
 View on Zillow