


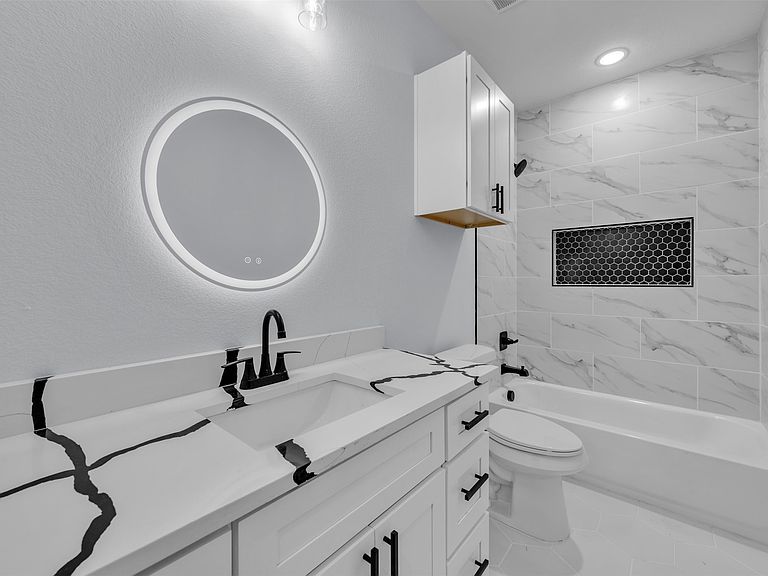
5212 Cox St, Fort Worth, TX, 76105
4beds
3baths
1,947sqft
$385,000
$198price/sqft
$2,977/moest. monthly cost
$119,080/yrincome needed
About This Home
Experience elevated living in this stunning new construction home offering 4 spacious bedrooms, 2.5 luxurious baths, and 1,984 square feet of thoughtfully designed living space. Situated on an oversized 0.44-acre lot, this home blends modern elegance with everyday comfort. Step inside to soaring ceilings, designer lighting, and an open-concept floor plan perfect for entertaining. The gourmet kitchen showcases quartz countertops, premium stainless steel appliances, and an oversized island that serves as the heart of the home. Enjoy privacy and outdoor living with a beautifully fenced backyard featuring wood privacy fencing.
Getting Around
25
 Car-Dependent
31
 Some Transit
32
 Somewhat Bikeable
Schools
4/10
3/10
1/10
Construction
Condition
- Property condition: Under Construction
- New construction: Yes
- Year built: 2026
Materials
- Foundation: Slab
- Construction materials: Brick,Concrete,Rock,Stone
Type & Style
- Home type: SingleFamily
- Architectural style: Traditional,Detached
- Property subType: Single Family Residence
Interior
Appliances
- Appliances included: Dishwasher,Electric Range,Electric Water Heater,Disposal,Microwave,Vented Exhaust Fan
- Laundry features: Washer Hookup,Dryer Hookup,Laundry in Utility Room
Bedroom
- Features: Ceiling Fan(s),Walk-In Closet(s)
- Level: First
- Dimensions: 12 x 12
Bedroom
- Features: Ceiling Fan(s),Walk-In Closet(s)
- Level: First
- Dimensions: 12 x 12
Bedroom
- Features: Ceiling Fan(s),Walk-In Closet(s)
- Level: First
- Dimensions: 12 x 12
Bedrooms & Bathrooms
- Bedrooms: 4
- Bathrooms: 3
- Full bathrooms: 2
- 1/2 bathrooms: 1
Breakfast Room Nook
- Features: Granite Counters,Kitchen Island,Pantry,Tile Counters
- Level: First
- Dimensions: 11 x 13
Features
- Chandelier,Decorative/Designer Lighting Fixtures,Double Vanity,Kitchen Island,Open Floorplan,Pantry,Tile Counters,Cable TV,Walk-In Closet(s)
- Window features: Window Coverings
- Number of fireplaces: 1
- Fireplace features: Decorative,Electric,Living Room
- Fireplace: Yes
Heating & Cooling
- Heating features: Electric
- Cooling features: Central Air,Ceiling Fan(s),Electric,Roof Turbine(s)
Interior Area
- Total interior livable area: 1,947 sqft
Kitchen
- Level: First
- Dimensions: 12 x 13
Laundry
- Level: First
- Dimensions: 8 x 6
Living Room
- Features: Ceiling Fan(s),Fireplace
- Level: First
- Dimensions: 19 x 25
Master Bedroom
- Features: Ceiling Fan(s),Dual Sinks,Walk-In Closet(s)
- Level: First
- Dimensions: 14 x 19
Property
Accessibility
- Accessibility features: Accessible Kitchen
Details
- Parcel number: 43272684
Features
- Levels: One
- Stories: 1
- Pool features: None
- Patio & porch: Covered
- Exterior features: Private Yard
- Fencing: Wood
Lot
- Lot size: 0.44 Acres
- Features: Acreage,Back Yard,Lawn
Parking
- Total spaces: 2
- Parking features: Additional Parking,Concrete,Door-Single,Driveway,Garage Faces Front,Garage,Garage Door Opener,On Street
- Has garage: Yes
- Attached garage spaces: 2
- Covered spaces: 2