
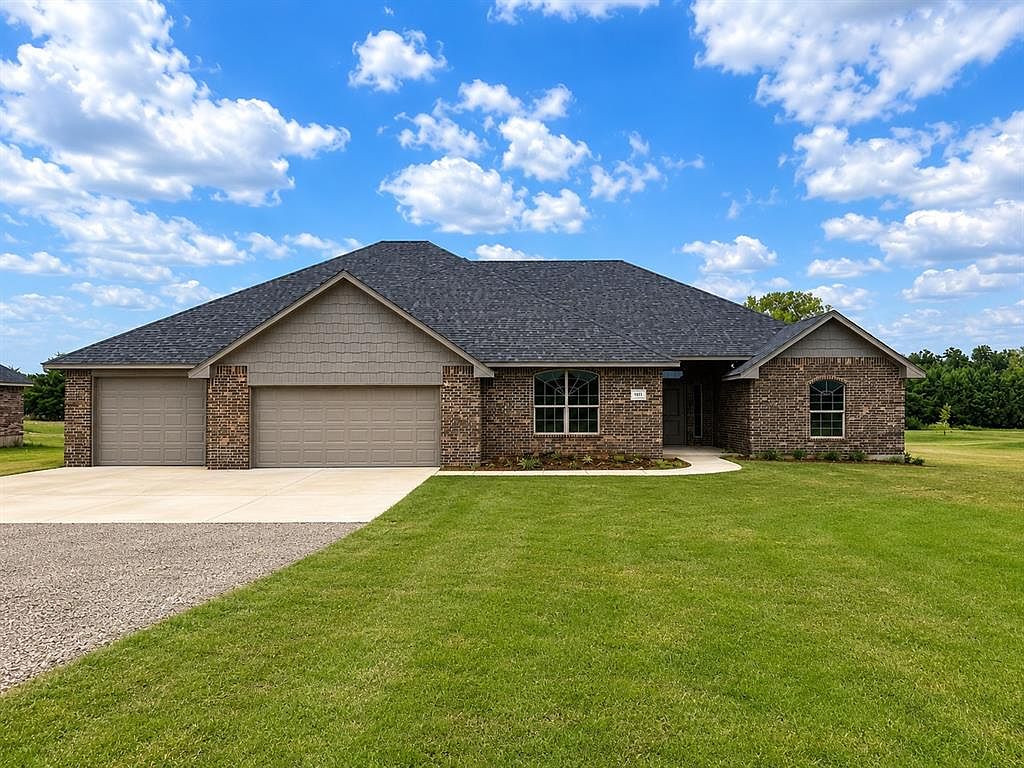


4111 S Wagon Dr, Stillwater, OK, 74074
About This Home
*****SELLER OFFERING $5,000 IN CONCESSIONS!***** Use it your way—toward upgrades, closing costs, or a rate buy-down—your possibilities start here! For added peace of mind, this home includes the standard builder’s warranty plus an additional 10-year Limited Structural third party Warranty through RWC, offering long-term confidence in your investment! Act Fast—Your Future Home Is Just Beginning! This stunning home is in the early stages of construction, giving you a rare opportunity to secure a brand-new build before it’s gone! Nestled on a spacious .75-acre lot, this thoughtfully designed 2,222 SF floor plan offers 5 bedrooms, 3 bathrooms, plus a study that can easily serve as a 5th bedroom—perfect for today’s flexible lifestyles. A 4-car attached garage adds incredible space for vehicles, storage, or hobbies. The primary suite is a true retreat, featuring a beautiful bay window sitting area and a large walk-in closet. A secondary suite with its own private bathroom is ideal for guests or multi-generational living. Inside, enjoy modern finishes including granite countertops, stainless steel appliances, an undermount kitchen sink, canned lighting in the kitchen, and a convenient utility room designed for everyday ease. Relax on the covered front porch or entertain on the covered patio while enjoying the freedom and space this generous lot provides. New construction on acreage with this much flexibility doesn’t last long—don’t wait! Secure this home now and watch your possibilities take shape from the ground up. For informational purposes: HOA dues are $250 per year. This amount is sometimes posted as monthly on real estate websites. Est Completion beg of August.
Getting Around
 Car-Dependent
 Very Limited Transit
 Somewhat Bikeable
Schools
Construction
Condition
- Year built: 2026
Materials
- Foundation: Slab
- Roof: Composition
- Construction materials: Brick & Frame
Other
- Builder name: Blue Ribbon Construction LLC
Type & Style
- Home type: SingleFamily
- Architectural style: Traditional
- Property subType: Single Family Residence
Interior
Appliances
- Appliances included: Dishwasher,Disposal,Microwave,Water Heater,Free-Standing Electric Range
Bedrooms & Bathrooms
- Bedrooms: 5
- Bathrooms: 3
- Full bathrooms: 3
Features
- Window features: Low-Emissivity Windows
- Flooring: Combination,Carpet,Tile
- Fireplace features: None
Heating & Cooling
- Heating features: Heat Pump
- Cooling features: Heat Pump
Interior Area
- Total structure area: 2,222
- Total interior livable area: 2,222 sqft
Property
Details
- Parcel number: 4111SWagon74074
- Special condition: None
Features
- Levels: One
- Stories: 1
- Patio & porch: Patio,Porch
Lot
- Lot size: 0.72 Acres
- Features: Interior Lot
Parking
- Total spaces: 4
- Parking features: Garage
- Has garage: Yes
- Attached garage spaces: 4
- Covered spaces: 4