



619 Fall Ave, Weston, WV, 26452
2beds
1baths
660sqft
$98,500
$149price/sqft
$802/moest. monthly cost
$32,080/yrincome needed
About This Home
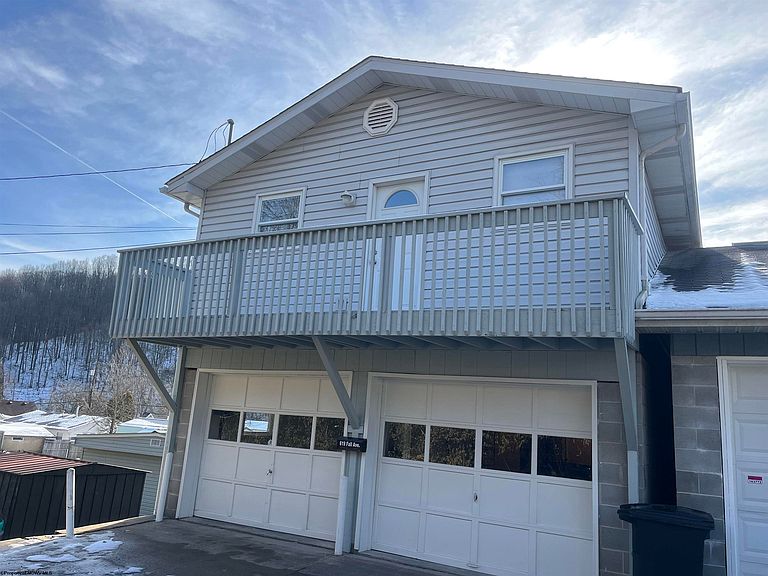
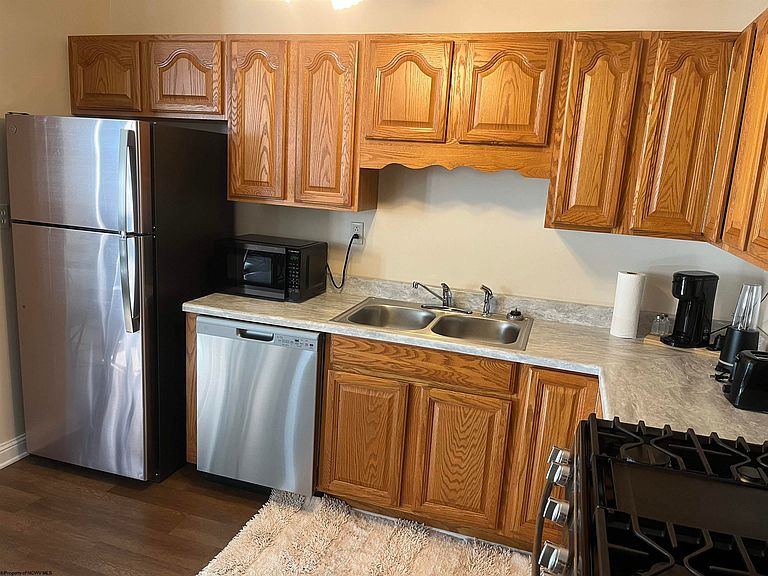
Well maintained 2 bedroom bungalow, new roof in 2024, new flooring in 24, All appliances convey, Fridge,24, Range 24, Dish Washer 24, New TV 24 ,never has been on. Washer and Dryer. Home is completely furnished with new furnishings and the furnishings convey as well. 2 stall garage which could easily converted into usable space. A green space in the rear of the home. Possession Day of Closing.
Getting Around
22
 Car-Dependent
0
 Very Limited Transit
21
 Somewhat Bikeable
Schools
6/10
3/10
3/10
Construction
Condition
- Year built: 1994
Materials
- Foundation: Block
- Roof: Shingle
- Construction materials: Block,Vinyl Siding
Type & Style
- Home type: SingleFamily
- Architectural style: Contemporary
- Property subType: Single Family Residence
Interior
Appliances
- Appliances included: Range,Microwave,Dishwasher,Refrigerator,Washer,Dryer,Gas Stove Connection
- Laundry features: Washer Hookup
Basement
- Level: Basement
Basement
- Has basement: Yes
- Basement: Full,Finished,Walk-Out Access,Interior Entry,Garage Access,Concrete,Exterior Entry
Bedroom2
- Features: Window Treatment,Luxury Vinyl Plank
- Level: Second
- Area: 95
Bedrooms & Bathrooms
- Bedrooms: 2
- Bathrooms: 1
- Full bathrooms: 1
Features
- High Speed Internet
- Window features: Window Treatments,Double Pane Windows
- Flooring: Carpet,Luxury Vinyl Plank
- Fireplace features: None
- Attic: Scuttle
- Finished area below ground: 0
- Finished area above ground: 660
Heating & Cooling
- Heating features: Central
- Cooling features: Central Air
Interior Area
- Total structure area: 660
- Total interior livable area: 660 sqft
Kitchen
- Features: Laminate Flooring,Dining Area,Solid Surface Counters
- Level: Second
- Area: 195
Living Room
- Features: Window Treatment,Luxury Vinyl Plank
- Level: Second
- Area: 169
Master Bedroom
- Level: Second
- Area: 156
Property
Details
- Parcel number: 54041210800144.0000
Features
- Levels: 2
- Stories: 2
- Patio & porch: Deck
- Exterior features: Balcony,Lighting,Private Yard
- Fencing: None
- Has view: Yes
- View description: City Lights,Neighborhood
- Waterfront features: None
Lot
- Lot size: 3,920 sqft
- Features: Level
- Lot size dimensions: 150 x 26.5
Parking
- Total spaces: 2
- Parking features: Garage Door Opener,2 Cars,Off Street,On Street
- Has garage: Yes
- Attached garage spaces: 2
- Covered spaces: 2