


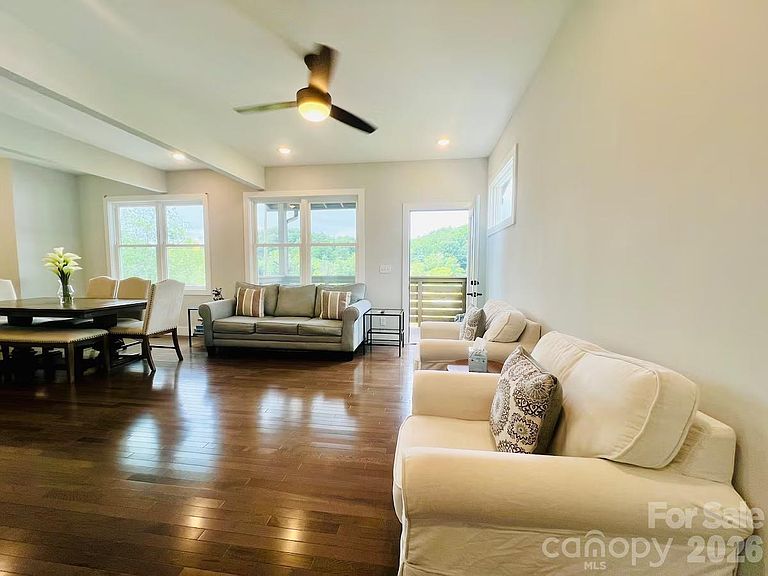


1061 Riverside Dr #1063, Asheville, NC, 28804
About This Home
If Asheville had a front porch, this would be it. Welcome to a rare, two-property offering at 1061 and 1063 Riverside Drive—lined up like best friends along one of the most iconic stretches of river in Asheville, NC, with sunset views of the French Broad River. This is the kind of place where mornings start with mist on the water, afternoons drift by with kayaks floating past, and evenings feel like a scene from a movie you don’t want to end. Each home has its own personality, but together they create something special: a riverfront compound with serious short-term rental potential. Think weekend travelers, leaf-season dreamers, cyclists, paddlers, brewery-hoppers, and people who type “Riverfront Cabin Asheville” into Zillow. Whether you’re envisioning multiple income-producing STRs, a live-in-one-rent-the-others, or a legacy property to hold onto forever, this portfolio gives you flexibility and options. Location? It doesn’t get better. You’re minutes to Downtown Asheville, UNCA, the River Arts District, and some of the best food and music in the Southeast—yet it still feels peaceful, and connected to nature. Riverside Drive has long been loved for its character, convenience, and that unbeatable river vibe—and properties like this don’t come around often, especially three together. This is the kind of place that makes people say, “Everyone loves Asheville.” Come see it before someone else turns it into their favorite investment—or their favorite place on earth.
Getting Around
 Car-Dependent
 Minimal Transit
 Somewhat Bikeable
Schools
Construction
Condition
- Year built: 2022
Materials
- Roof: Metal
- Construction materials: Stucco,Hardboard Siding
Type & Style
- Home type: MultiFamily
- Property subType: Multi Family
Interior
Appliances
- Appliances included: Dishwasher,Dryer,Electric Oven,Electric Range,Electric Water Heater,Exhaust Fan,Exhaust Hood,Microwave,Plumbed For Ice Maker,Refrigerator,Washer/Dryer
- Laundry features: Upper Level
Basement
- Has basement: Yes
- Basement: Daylight,Walk-Out Access
Bedrooms & Bathrooms
- Bedrooms: 6
- Bathrooms: 7
- Full bathrooms: 5
- 1/2 bathrooms: 2
Features
- Door features: Insulated Door(s)
- Window features: Insulated Windows
- Flooring: Carpet,Wood
- Finished area below ground: 754
- Finished area above ground: 2,678
Heating & Cooling
- Heating features: Electric,Forced Air
- Cooling features: Ceiling Fan(s),Central Air,Electric
Interior Area
- Total structure area: 3,432
- Total interior livable area: 3,432 sqft
Property
Details
- Parcel number: 973052337500000
- Zoning: CWO-R7
- Special condition: Standard
Features
- Stories: 3
- Patio & porch: Balcony,Covered,Deck,Porch
- Has view: Yes
- View description: Water
- Has water view: Yes
- Water view: Water
Lot
- Lot size: 0.34 Acres
- Features: Rolling Slope
Parking
- Total spaces: 4
- Parking features: Driveway,Parking Space(s)
- Has uncovered spaces: Yes
- Uncovered spaces: 4
Climate Risk is Financial Risk
Every home has a financial story beyond the listing price. Below, you’ll see the climate risks that could affect this property — and in Bills & Affordability, how those risks may influence repairs, insurance, utilities, and long-term value.
Biggest Threats for This Home
- Cold Wave

- Lightning

- Strong Wind

How This Home’s Risks Compare
FEMA Declared Disasters in Buncombe County and North Carolina
Understanding the Costs
Financial advisors generally recommend spending no more than 30% of your gross household income on housing costs. In practice, many households stretch to 35% or beyond — especially in high-cost markets.
Estimated Costs Today
| Monthly | Annual | |
|---|---|---|
| Mortgage | $5,865 | $70,380 |
| Home Insurance * | $339 | $4,068 |
| Property Taxes | $550 | $6,600 |
| Electricity | $319 | $3,835 |
| Total | $7,073 | $84,876 |
Income You'd Need if You Spent...
North Carolina FAIR Plan Programs


How Costs Could Change Over Time
Climate risk is quickly impacting all of the major home ownership costs. Adjust the growth rates and percentage of income spent on housing below to see how your housing costs could change over the next 10 years — and what income you'd need to keep up.
Comparing Against the Market
Price Per Sq Ft
vs Other Active Listings
Avg $/sqft
vs Homes Sold Last Month
Median $/sqft
Current Market Trends
Median Price Per Square Foot
The median price per square foot of homes sold in this area each month. Compare this to this listing's price per square foot to gauge whether the home is priced in line with recent sales.
Historicals for This Listing
Zestimate History ($/sqft)
Price History
| Date | Event | Price |
|---|---|---|
| 2026-04-20 | Price change | $1,199,000 |
| 2026-01-07 | Listed for sale | $1,250,000 |
 View on Zillow