


636 Timberlane Cir, Anchorage, AK, 99519
About This Home
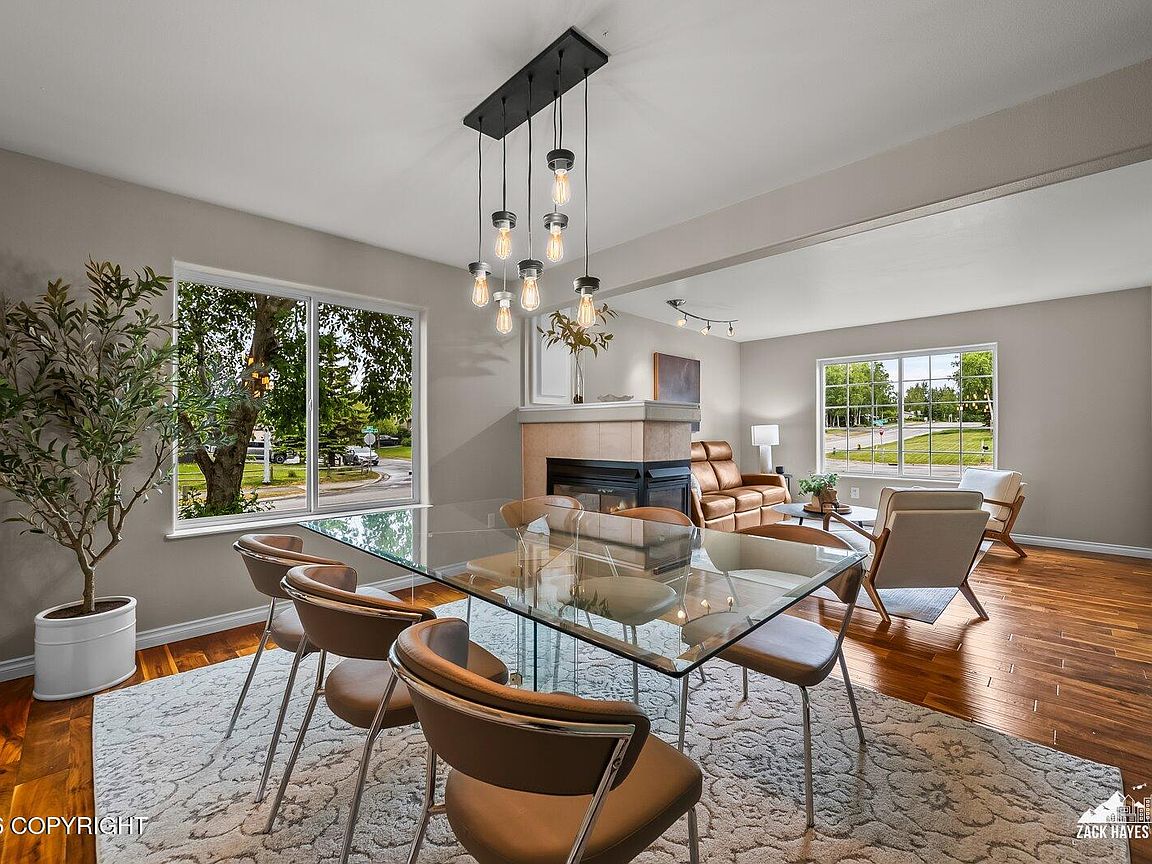
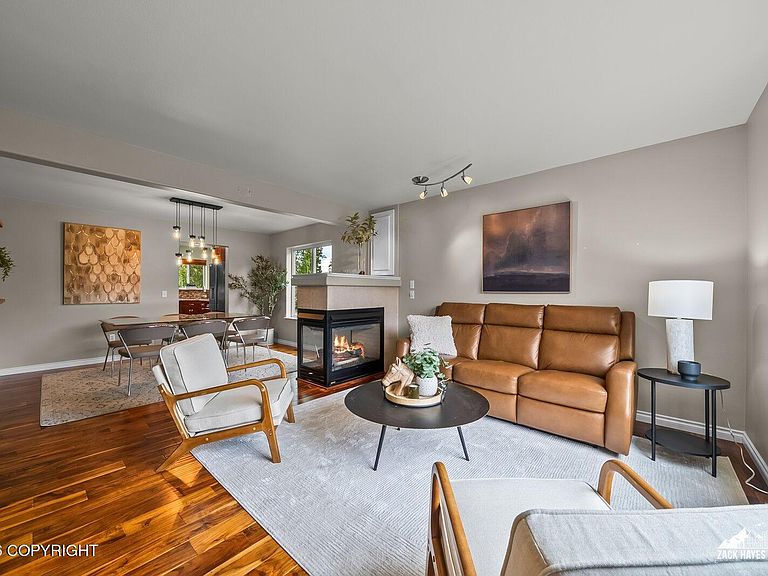
Welcome to this beautifully updated five-bedroom, 2.5-bath home tucked away on a quiet cul-de-sac. Set on a spacious lot with mountain views, this exceptional property offers the perfect blend of comfort, style, and functionality. Warm hardwood floors, abundant natural light, and thoughtfully designed living spaces create an inviting atmosphere throughout. The beautifully updated kitchen features rich cherry cabinetry, granite countertops, stainless steel appliances, and generous workspace. The expansive primary suite is a true retreat, complete with a private en suite bathroom and an oversized walk-in closet. Four additional bedrooms, abundant storage throughout the home, and a spacious two-car garage provide plenty of room for family, guests, hobbies, and all your Alaskan gear. Step outside to the huge, partially fenced backyard, complete with an invisible dog fence, where you'll enjoy stunning mountain views and endless opportunities for entertaining, gardening, or simply relaxing in your own private outdoor oasis. Perfectly situated with convenient access to highly regarded local schools, shopping, and everyday amenities, this home also enjoys the added benefit of Timberlane Park located directly across the street, offering green space, and recreation just steps from your front door. Offering space, quality updates, an exceptional location, and the lifestyle you've been looking for, this is a rare opportunity to own a beautiful home in one of Anchorage's most coveted neighborhoods.
Getting Around
 Car-Dependent
 No Nearby Transit
 Bikeable
Schools
Construction
Condition
- Year built: 1998
Materials
- Foundation: Block
- Roof: Asphalt,Composition,Shingle
- Construction materials: Frame,Wood Siding
Type & Style
- Home type: SingleFamily
- Property subType: Single Family Residence
Interior
Appliances
- Laundry features: Washer &/Or Dryer Hookup
Bedrooms & Bathrooms
- Bedrooms: 5
- Bathrooms: 3
- Full bathrooms: 2
- 1/2 bathrooms: 1
Features
- BR/BA on Main Level,Den &/Or Office,Family Room,Granite Counters,Pantry,Vaulted Ceiling(s),Storage
- Window features: Window Coverings
- Flooring: Carpet,Hardwood,Luxury Vinyl
- Fireplace features: Gas
- Fireplace: Yes
- Common walls with other units/homes: No Common Walls
Heating
- Heating features: Forced Air,Natural Gas
Interior Area
- Total structure area: 2,911
- Total interior livable area: 2,911 sqft
Property
Details
- Parcel number: 0161541800001
- Zoning: R1A
- Zoning description: Single Family Residential
Features
- Levels: Two
- Stories: 2
- Patio & porch: Deck/Patio
- Exterior features: Private Yard
- Has spa: Yes
- Spa features: Bath
- Has view: Yes
- View description: Mountain(s)
- Waterfront features: None,No Access
- Topography of land: Level
Lot
- Lot size: 8,276 sqft
- Features: Covenant/Restriction,Cul-De-Sac,Fire Service Area,City Lot,Landscaped,Corner Lot,Road Service Area,Views
Parking
- Total spaces: 2
- Parking features: Garage Door Opener,Paved,RV Access/Parking,Attached,Heated Garage,Tuck Under,No Carport
- Has garage: Yes
- Attached garage spaces: 2
- Covered spaces: 2
- Has uncovered spaces: Yes
Climate Risk is Financial Risk
Every home has a financial story beyond the listing price. Below, you’ll see the climate risks that could affect this property — and in Bills & Affordability, how those risks may influence repairs, insurance, utilities, and long-term value.
Biggest Threats for This Home
- Earthquake

- Winter Weather

How This Home’s Risks Compare
FEMA Declared Disasters in Anchorage Municipality and Alaska
Understanding the Costs
Financial advisors generally recommend spending no more than 30% of your gross household income on housing costs. In practice, many households stretch to 35% or beyond — especially in high-cost markets.
Estimated Costs Today
| Monthly | Annual | |
|---|---|---|
| Mortgage | $3,837 | $46,044 |
| Home Insurance | $256 | $3,072 |
| Property Taxes | $1,011 | $12,132 |
| Electricity | $485 | $5,823 |
| Total | $5,589 | $67,068 |
Income You'd Need if You Spent...
How Costs Could Change Over Time
Climate risk is quickly impacting all of the major home ownership costs. Adjust the growth rates and percentage of income spent on housing below to see how your housing costs could change over the next 10 years — and what income you'd need to keep up.
Comparing Against the Market
Price Per Sq Ft
vs Other Active Listings
Avg $/sqft
vs Homes Sold Last Month
Median $/sqft
Current Market Trends
Median Price Per Square Foot
The median price per square foot of homes sold in this area each month. Compare this to this listing's price per square foot to gauge whether the home is priced in line with recent sales.
Historicals for This Listing
Zestimate History ($/sqft)
Price History
| Date | Event | Price |
|---|---|---|
| 2026-07-16 | Price change | $759,000 |
| 2026-06-30 | Listed for sale | $769,000 |
| 2026-06-27 | Pending sale | $769,000 |
| 2026-06-24 | Listed for sale | $769,000 |
| 2020-11-10 | Sold | -- |
| 2020-09-28 | Pending sale | $499,900 |
| 2020-09-24 | Price change | $499,900 |
| 2020-09-18 | Price change | $524,900 |
| 2020-08-23 | Price change | $538,900 |
| 2020-08-09 | Price change | $548,900 |
| 2020-07-30 | Price change | $559,500 |
| 2020-07-18 | Listed for sale | $568,500 |
| 2011-04-07 | Sold | -- |
| 1998-07-23 | Sold | -- |
 View on Zillow