

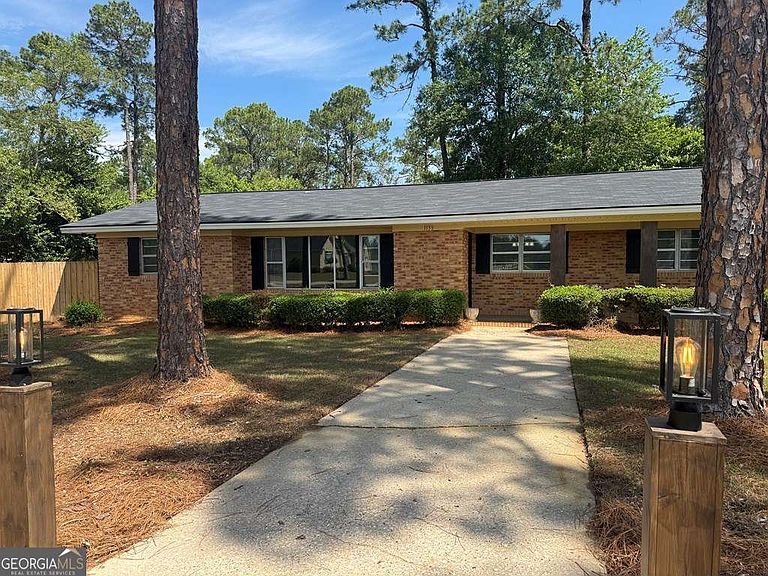


1159 W Roanoke Dr, Fitzgerald, GA, 31750
About This Home
Newly upgraded 4-bedroom, 2-bath home offering 2,080 sq ft of comfortable living space. This property features upgraded flooring, modern lighting, and fresh interior paint that create a bright and inviting atmosphere throughout. The kitchen is enhanced with beautiful granite countertops, providing both style and functionality for everyday living and entertaining. Generously sized bedrooms plus a flexible bonus room offer options for a home office, playroom, or guest space. A new roof adds peace of mind and long-term value. The layout flows seamlessly to a large, open backyard-perfect for outdoor activities, relaxing, or hosting gatherings. With its spacious design, thoughtful upgrades, and desirable features, this home presents a fantastic opportunity for buyers seeking comfort, convenience, and lasting appeal.
Getting Around
 Car-Dependent
 Very Limited Transit
 Somewhat Bikeable
Schools
Construction
Condition
- Property condition: Resale
- Year built: 1964
Materials
- Foundation: Slab
- Roof: Composition
- Construction materials: Brick
Type & Style
- Home type: SingleFamily
- Architectural style: Traditional
- Property subType: Single Family Residence
Interior
Appliances
- Appliances included: Dishwasher,Electric Water Heater,Refrigerator
- Laundry features: Other
Basement
- Basement: None
Bedrooms & Bathrooms
- Bedrooms: 4
- Bathrooms: 2
- Full bathrooms: 2
- Main level bathrooms: 2
- Main level bedrooms: 4
Features
- Walk-In Closet(s)
- Flooring: Hardwood
- Finished area below ground: 0
- Finished area above ground: 2,080
- Common walls with other units/homes: No Common Walls
Heating & Cooling
- Heating features: Central
- Cooling features: Ceiling Fan(s),Central Air,Electric
Interior Area
- Total structure area: 2,080
- Total interior livable area: 2,080 sqft
Property
Accessibility
- Accessibility features: Accessible Approach with Ramp
Details
- Parcel number: 8 5 8 5
Features
- Levels: One
- Stories: 1
- Patio & porch: Patio
- Fencing: Privacy,Wood
Lot
- Lot size: 0.49 Acres
- Features: None
Parking
- Parking features: Attached,Carport
- Carport: Yes