


5488 SW Alger Ave #I10, Beaverton, OR, 97005
1beds
1baths
630sqft
$175,000
$278price/sqft
$1,216/moest. monthly cost
$48,640/yrincome needed
About This Home
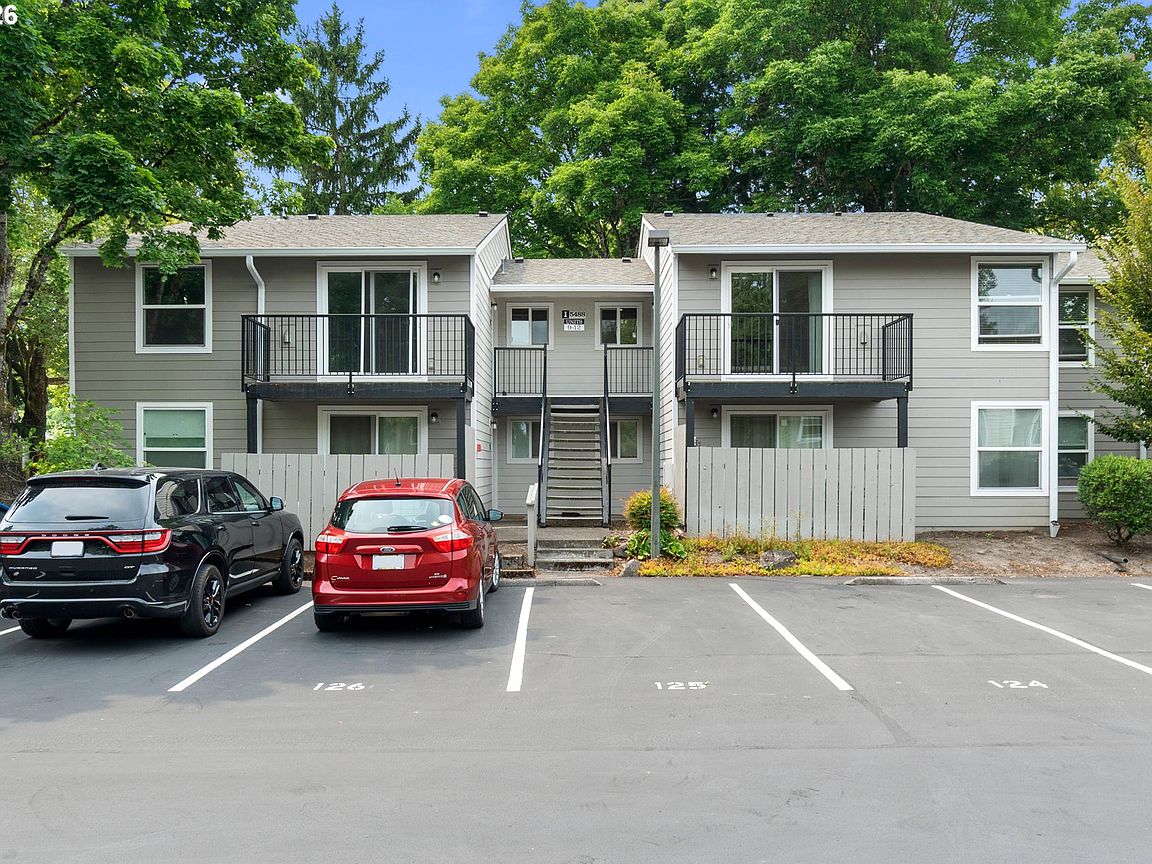
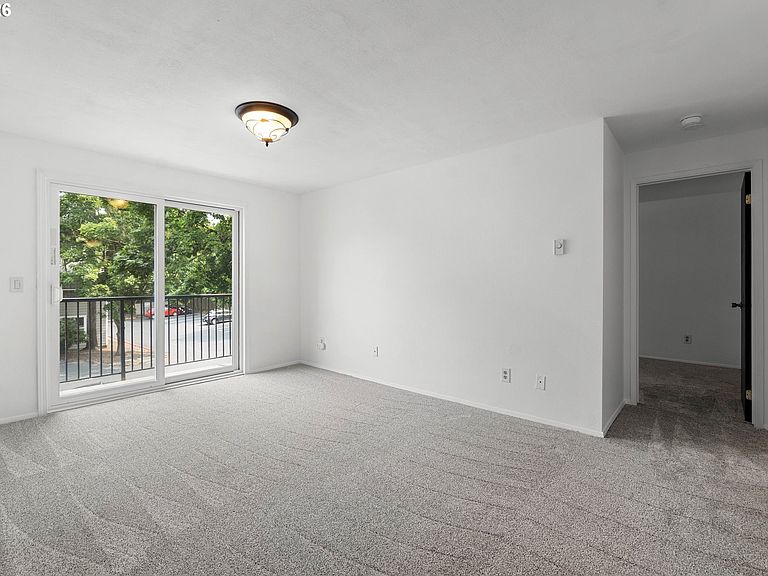
VA and FHA approved! This well-maintained upper-level Beaverton condo offers comfortable, low-maintenance living in a convenient location. The light-filled living room features a slider that opens to a balcony. The kitchen includes tile flooring, a pantry, newer dishwasher, and a Kohler faucet. The spacious bedroom offers a ceiling fan, walk-in closet, and in-unit washer and dryer for added convenience. Additional updates include a recently replaced water heater and a brand-new toilet. Fresh interior paint and new carpet create a bright, inviting atmosphere. Ideally located near shopping, restaurants, the Beaverton Farmers Market, freeway access, and more!
Getting Around
60
 Somewhat Walkable
53
 Good Transit
77
 Very Bikeable
Schools
5/10
5/10
7/10
Construction
Condition
- Property condition: Resale
- Year built: 1977
Materials
- Foundation: Slab
- Roof: Composition
- Construction materials: Cement Siding
Type & Style
- Home type: Condo
- Property subType: Residential,Condominium
Interior
Appliances
- Appliances included: Dishwasher,Disposal,Free-Standing Range,Free-Standing Refrigerator,Microwave,Washer/Dryer,Electric Water Heater
- Laundry features: Common Area,Laundry Room
Basement
- Basement: None
Bedrooms & Bathrooms
- Bedrooms: 1
- Bathrooms: 1
- Full bathrooms: 1
- Main level bathrooms: 1
Dining Room
- Features: Tile Floor
- Level: Main
Features
- Balcony,Closet,Pantry,Tile
- Door features: Sliding Doors
- Window features: Double Pane Windows,Vinyl Frames
- Flooring: Laminate,Wall to Wall Carpet,Tile
- Common walls with other units/homes: 1 Common Wall
Heating
- Heating features: Baseboard
Interior Area
- Total structure area: 630
- Total interior livable area: 630 sqft
Kitchen
- Features: Dishwasher, Microwave,Free Standing Range, Free Standing Refrigerator, Tile Floor
- Level: Main
Living Room
- Features: Balcony, Sliding Doors,Wallto Wall Carpet
- Level: Main
Master Bedroom
- Features: Closet, Wallto Wall Carpet, Washer Dryer
- Level: Main
Property
Details
- Parcel number: R1181553
Features
- Stories: 1
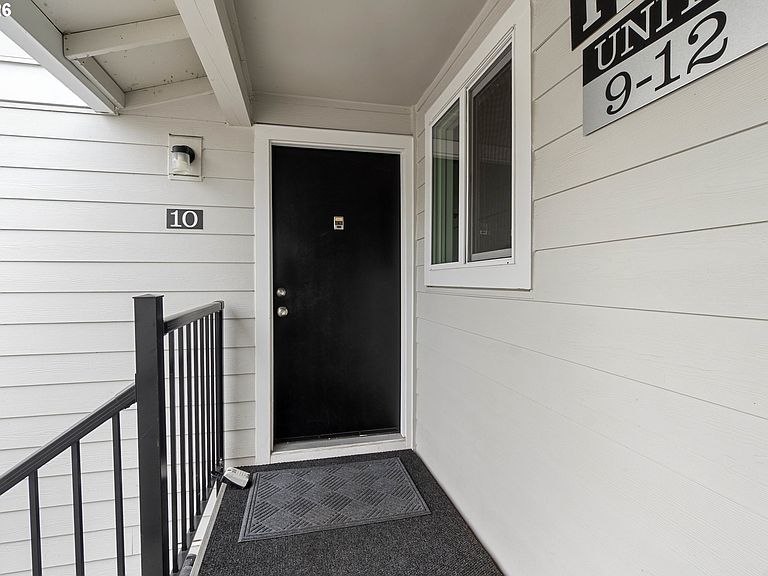
- Entry location: Upper Floor
- Patio & porch: Deck
- Exterior features: Balcony
Parking
- Parking features: Deeded,Off Street,Condo Garage (Undeeded)