


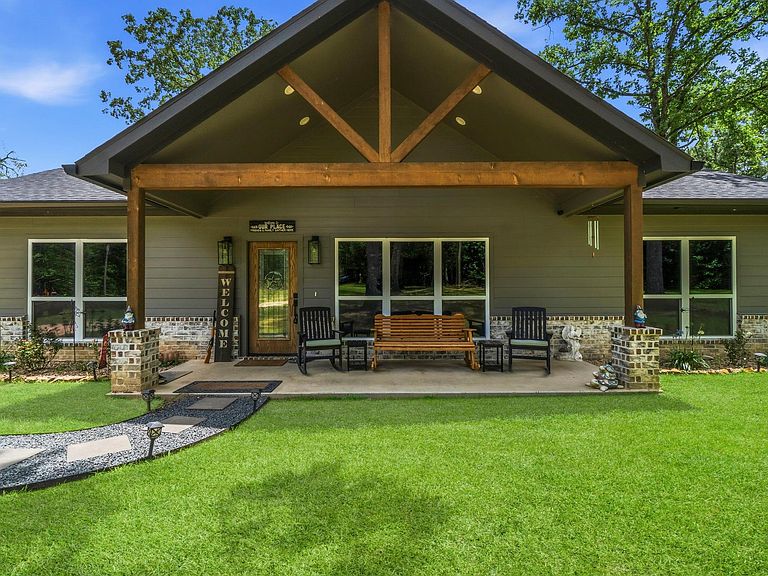


960 Towns Cemetery Rd, Livingston, TX, 77351
About This Home
Escape to the country with this stunning 2023 farmhouse nestled on 49± unrestricted acres, offering privacy, versatility, and endless possibilities. This 1,637 SF home features an inviting open-concept design with 3 bedrooms, 2 baths, a cozy wood-burning fireplace, oversized laundry room, walk-in pantry, and covered porches perfect for taking in the peaceful East Texas scenery. Approximately 22 acres are currently in hay production and there's an abundance of wildlife, creating the ideal setting for a hunting retreat, church retreat or full-time ranch living. Improvements include a 280' deep water well, insulated storage building with electricity, covered 2-car carport, detached carport, and a large greenhouse. Enjoy producing lemon, peach, fig, and plum trees. Secluded off FM 350 N. In addition: the adjoining 50 acres available to purchase. All parcels are conveying mineral rights with the sale
Getting Around
 Car-Dependent
 Very Limited Transit
 Somewhat Bikeable
Schools
Construction
Condition
- Year built: 2023
Materials
- Foundation: Slab
- Construction materials: Cement Board
Type & Style
- Home type: SingleFamily
- Architectural style: Other
- Property subType: Farm
Interior
Appliances
- Appliances included: Refrigerator,Microwave,Dishwasher
- Laundry features: Electric Dryer Hookup,Washer Hookup
Bedroom
- Level: First
- Area: 144
- Dimensions: 12 x 12
Bedroom
- Level: First
- Area: 144
- Dimensions: 12 x 12
Bedrooms & Bathrooms
- Bedrooms: 3
- Bathrooms: 2
- Full bathrooms: 2
Dining Room
- Level: First
- Area: 96
- Dimensions: 8 x 12
Features
- All Bedrooms Down,En-Suite Bath,Walk-In Closet(s)
- Window features: Insulated/Low-E windows
- Flooring: Vinyl
- Number of fireplaces: 1
- Fireplace features: Wood Burning
- Fireplace: Yes
Heating & Cooling
- Heating features: Electric
- Cooling features: Ceiling Fan(s),Electric
Interior Area
- Total structure area: 1,637
- Total interior livable area: 1,637 sqft
Living Room
- Level: First
- Area: 357
- Dimensions: 17 x 21
Other
- Level: First
- Area: 66
- Dimensions: 6 x 11
Primary Bath
- Level: First
- Area: 96
- Dimensions: 8 x 12
Primary Bedroom
- Level: First
- Area: 168
- Dimensions: 12 x 14
Utility Room
- Level: First
- Area: 140
- Dimensions: 10 x 14
Property
Details
- Parcel number: 10196000110
- Exclusions: All Furniture,Deer Stands,Lawn Equipment
Features
- Topography of land: Level,Rolling
Lot
- Lot size: 49 Acres
- Features: Pasture,Cleared,Wooded,20 Up to 50 Acres
Parking
- Total spaces: 4
- Parking features: Additional Parking,Boat,Attached & Detached
- Covered spaces: 4
- Carport: Yes
- Carport spaces: 4