


5 Samoset Rd #B, Gloucester, MA, 01930
About This Home
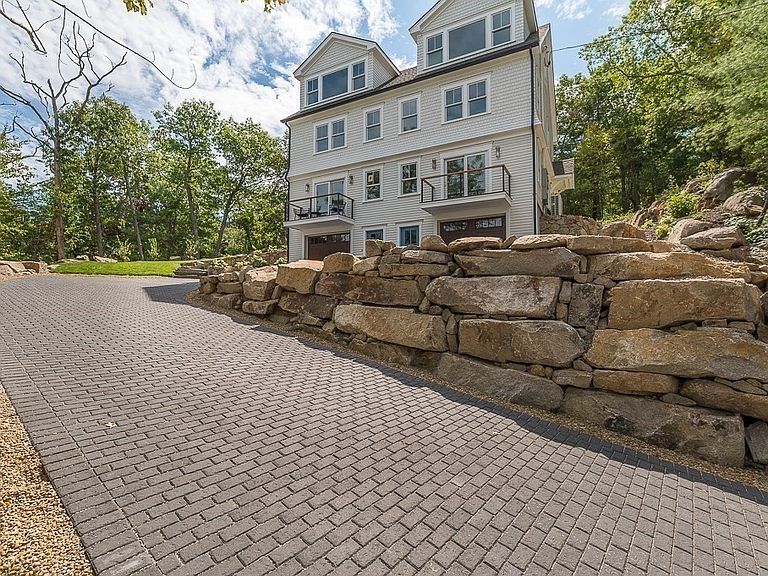
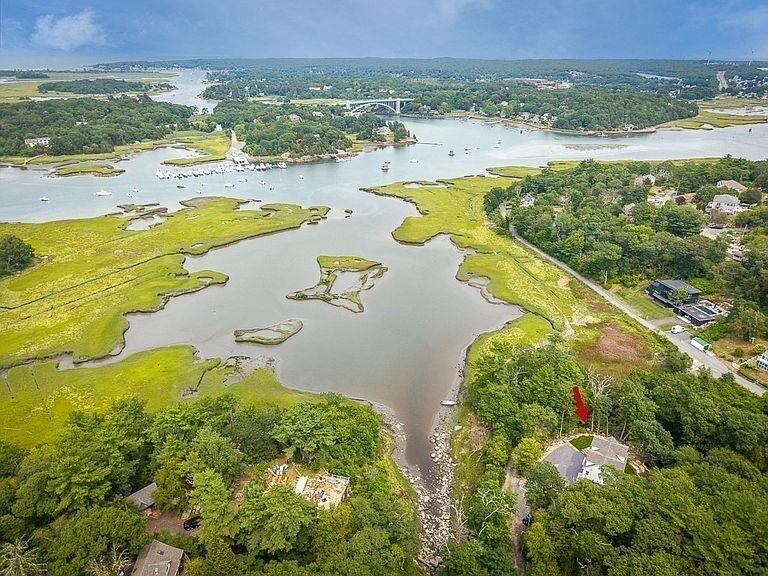
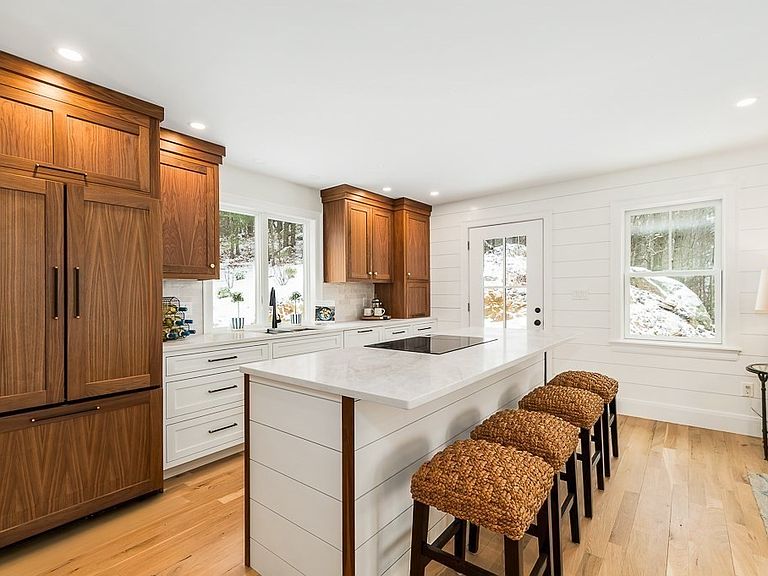
Located at 5 Samoset Rd, this one remaining luxurious unit presents an unparalleled opportunity to experience refined living within its open concept floorplan with sunset views out over the Little River Estuary to the Annisquam River. The custom McCormick kitchen is a culinary dream with a large island, perfect for both casual dining and entertaining; featuring integrated paneled Bosch appliances, shaker cabinets, and stone countertops that blend seamlessly, creating a space that is as functional as it is beautiful. White oak flooring throughout. All 3.5 baths feature Kohler fixtures and beautiful stone tile work. Large primary suite includes "wet room" experience ceiling-mounted rainhead shower along with a freestanding tub. The top floor can used as a second BR w/ its own full bath and walk-in closet or as the perfect getaway, the views across Ipswich Bay are unparalleled. The outside is landscaped with perennial plantings, native granite pathway & lush lawn. Large garage w/storage
Getting Around
 Car-Dependent
 Some Transit
 Somewhat Bikeable
Schools
Construction
Condition
- Year built: 2025
Materials
- Roof: Shingle
- Construction materials: Frame,Conventional (2x4-2x6)
Type & Style
- Home type: Townhouse
- Property subType: Condominium,Townhouse
Interior
Appliances
- Appliances included: Disposal,ENERGY STAR Qualified Refrigerator,ENERGY STAR Qualified Dryer,ENERGY STAR Qualified Dishwasher,ENERGY STAR Qualified Washer,Cooktop,Oven,Plumbed For Ice Maker
- Laundry features: Electric Dryer Hookup,Washer Hookup,Second Floor,In Unit
Basement
- Has basement: Yes
Bathroom1
- Features: Bathroom - Full, Bathroom - With Shower Stall
- Level: Basement
Bathroom2
- Features: Bathroom - Half, Flooring - Stone/Ceramic Tile
- Level: First
Bathroom3
- Features: Bathroom - Full, Bathroom - Double Vanity/Sink, Bathroom - Tiled With Shower Stall, Bathroom - With Tub, Flooring - Stone/Ceramic Tile
- Level: Second
- Area: 77
Bedroom2
- Features: Bathroom - Full, Walk-In Closet(s), Flooring - Hardwood, Window(s) - Bay/Bow/Box
- Level: Third
- Area: 306
Bedrooms & Bathrooms
- Bedrooms: 2
- Bathrooms: 4
- Full bathrooms: 3
- 1/2 bathrooms: 1
Dining Room
- Features: Flooring - Hardwood
- Level: Main,First
Features
- Bathroom - Full,Bathroom,Finish - Sheetrock
- Door features: Insulated Doors
- Window features: Insulated Windows,Screens
- Flooring: Tile,Hardwood,Flooring - Stone/Ceramic Tile
- Finished area below ground: 532
- Finished area above ground: 1,423
- Common walls with other units/homes: End Unit
Heating & Cooling
- Heating features: Forced Air,Ductless
- Cooling features: Central Air
Interior Area
- Total structure area: 1,423
- Total interior livable area: 1,423 sqft
Kitchen
- Features: Flooring - Hardwood, Pantry, Countertops - Stone/Granite/Solid, Kitchen Island, Cabinets - Upgraded, Open Floorplan, Recessed Lighting, Stainless Steel Appliances, Lighting - Pendant, Lighting - Overhead
- Level: First
- Area: 216
Living Room
- Features: Flooring - Hardwood, Balcony / Deck, Recessed Lighting
- Level: First
- Area: 252
Master Bathroom
- Features: Yes
Master Bedroom
- Features: Bathroom - Full, Bathroom - Double Vanity/Sink, Walk-In Closet(s), Closet/Cabinets - Custom Built, Flooring - Hardwood
- Level: Second
- Area: 324
Property
Details
- Parcel number: 1904941
- Zoning: R-20
Features
- Entry location: Unit Placement(Front,Walkout)
- Patio & porch: Porch,Deck,Patio
- Exterior features: Porch,Deck,Patio,Balcony,Garden,Drought Tolerant/Water Conserving Landscaping,Screens,ET Irrigation Controller,Rain Gutters,Professional Landscaping,Sprinkler System,Stone Wall
- Has view: Yes
- View description: Water,Marina,Marsh,River
- Has water view: Yes
- Water view: Marina,Marsh,River,Water
- Waterfront features: Beach Access,Harbor,Ocean,3/10 to 1/2 Mile To Beach,Beach Ownership(Public)
Parking
- Total spaces: 2
- Parking features: Under,Garage Door Opener,Storage,Workshop in Garage,Garage Faces Side,Insulated,Off Street,Assigned
- Has garage: Yes
- Attached garage spaces: 1
- Covered spaces: 1
- Uncovered spaces: 1
Climate Risk is Financial Risk
Every home has a financial story beyond the listing price. Below, you’ll see the climate risks that could affect this property — and in Bills & Affordability, how those risks may influence repairs, insurance, utilities, and long-term value.
Biggest Threats for This Home
- Coastal Flooding

- Ice Storm

- Tsunami

How This Home’s Risks Compare
FEMA Declared Disasters Across Massachusetts Counties
Understanding the Costs
Financial advisors generally recommend spending no more than 30% of your gross household income on housing costs. In practice, many households stretch to 35% or beyond — especially in high-cost markets.
Estimated Costs Today
| Monthly | Annual | |
|---|---|---|
| Mortgage | $5,536 | $66,432 |
| Home Insurance * | $375 | $4,500 |
| Property Taxes | $930 | $11,160 |
| Electricity | $354 | $4,259 |
| Total | $7,195 | $86,340 |
Income You'd Need if You Spent...
Massachusetts FAIR Plan Programs



How Costs Could Change Over Time
Climate risk is quickly impacting all of the major home ownership costs. Adjust the growth rates and percentage of income spent on housing below to see how your housing costs could change over the next 10 years — and what income you'd need to keep up.
Comparing Against the Market
Price Per Sq Ft
vs Other Active Listings
Avg $/sqft
vs Homes Sold Last Month
Median $/sqft
Current Market Trends
Median Price Per Square Foot
The median price per square foot of homes sold in this area each month. Compare this to this listing's price per square foot to gauge whether the home is priced in line with recent sales.
Historicals for This Listing
Zestimate History ($/sqft)
No zestimate history available
Price History
| Date | Event | Price |
|---|---|---|
| 2026-01-08 | Listed for sale | $1,195,000 |
 View on Zillow