

936 Government St, Mobile, AL, 36604
About This Home
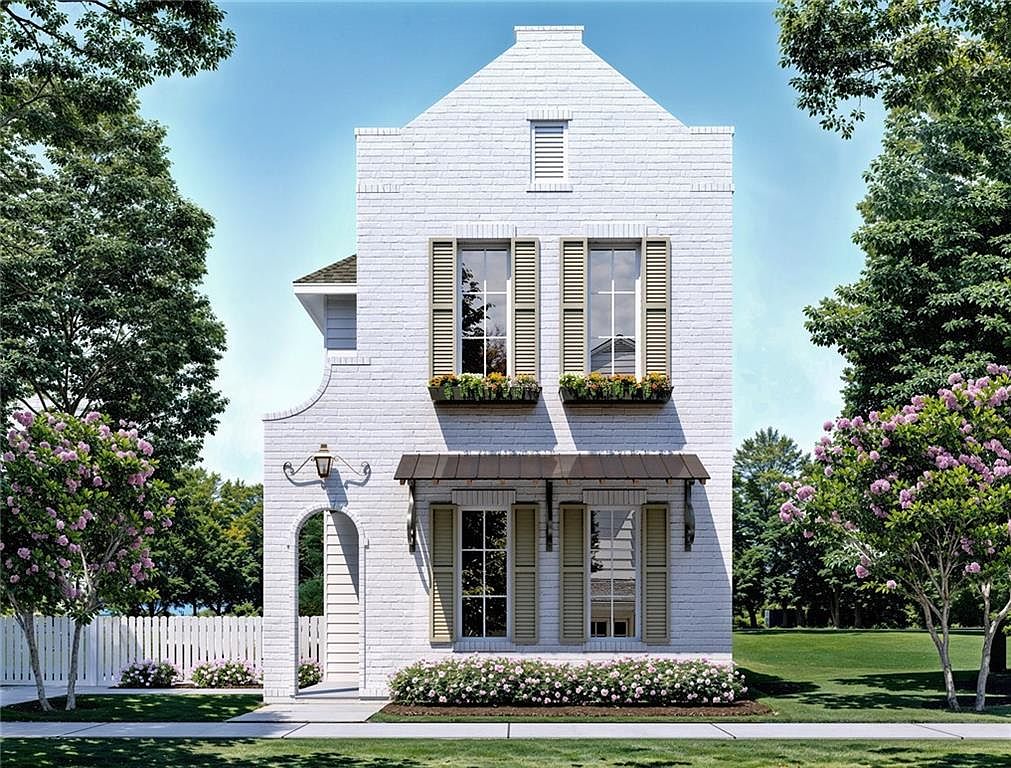
Discover the opportunity to Live and Work in a downtown historical neighborhood. Oakleigh Garden District Live/Work is set in the bustling downtown area of Mobile, AL where modern new construction meets historic charm. It provides a dynamic environment that attracts professionals, artists and individuals seeking a contemporary lifestyle adjacent to downtown amenities. Live upstairs and welcome your clients downstairs via a separate and private entrance. Open a coffee shop, an art gallery, a professional office, a hair salon or any other interest that you may seek. Oakleigh Garden District Live/Work homes will be constructed by a custom builder that has years of experience. You will be able to select your flooring, tile, cabinets, countertops, light fixtures, plumbing fixtures, & door hardware all customized to your preference. Unlock the door to convenient living with our exclusive pre-sale opportunity. Take the first step towards owning a home at Oakleigh Garden District Live/Work by contacting us today. We are currently taking reservations for both the Live / Work homes and the adjacent single family one-story homes. There will be three Live/Work homes with optional floor plans and three single family homes with optional floor plans.
Getting Around
 Very Walkable
 Very Limited Transit
 Bikeable
Schools
Construction
Condition
- Property condition: true
- New construction: Yes
- Year built: 2026
Materials
- Foundation: Slab
- Roof: Shingle
- Construction materials: Brick Front,HardiPlank Type,Other
Type & Style
- Home type: SingleFamily
- Architectural style: Other
- Property subType: Single Family Residence,Residential
Interior
Appliances
- Appliances included: Dishwasher,Disposal,Electric Range,Electric Water Heater,Microwave,Refrigerator
- Laundry features: Other
Basement
- Basement: None
Bedrooms & Bathrooms
- Bedrooms: 1
- Bathrooms: 3
- Full bathrooms: 1
- 1/2 bathrooms: 2
Features
- Entrance Foyer,High Ceilings 9 ft Upper,High Ceilings 10 ft Main,Walk-In Closet(s),Other
- Flooring: Ceramic Tile
- Fireplace features: None
Heating & Cooling
- Heating features: Central,Electric
- Cooling features: Central Air
Interior Area
- Total structure area: 1,698
- Total interior livable area: 1,698 sqft
Property
Accessibility
- Accessibility features: Accessible Approach with Ramp,Accessible Entrance
Details
- Parcel number: 2906400010336003
Features
- Levels: Two
- Pool features: None
- Patio & porch: Side Porch
- Exterior features: Other
- Spa features: None
- Fencing: None
- Has view: Yes
- View description: Other
- Waterfront features: None
Lot
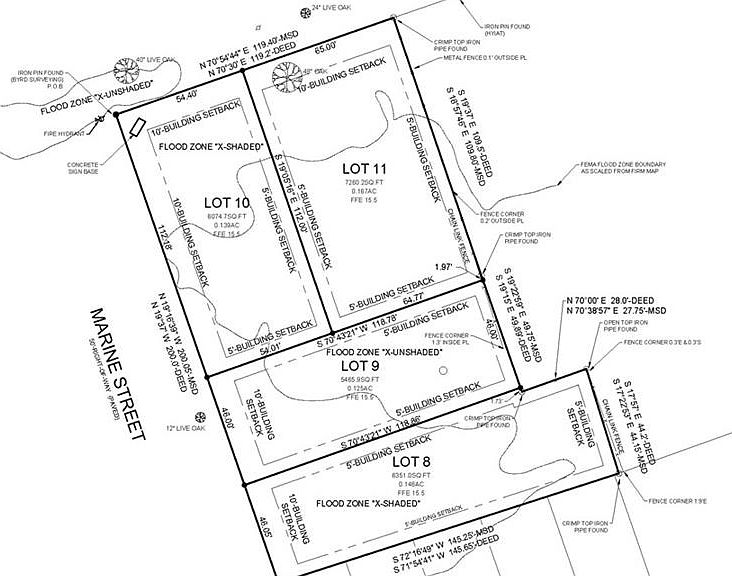
- Lot size: 6,054 sqft
- Features: Other
- Lot size dimensions: 54 x 112
Parking
- Total spaces: 3
- Parking features: Carport
- Covered spaces: 1
- Carport: Yes
- Carport spaces: 1
Climate Risk is Financial Risk
Every home has a financial story beyond the listing price. Below, you’ll see the climate risks that could affect this property — and in Bills & Affordability, how those risks may influence repairs, insurance, utilities, and long-term value.
Biggest Threats for This Home
- Hurricane

- Lightning

- Tsunami

How This Home’s Risks Compare
FEMA Declared Disasters Across Alabama Counties
Understanding the Costs
Financial advisors generally recommend spending no more than 30% of your gross household income on housing costs. In practice, many households stretch to 35% or beyond — especially in high-cost markets.
Estimated Costs Today
| Monthly | Annual | |
|---|---|---|
| Mortgage | $3,102 | $37,224 |
| Home Insurance * | $850 | $10,200 |
| Property Taxes | $219 | $2,628 |
| Electricity | $240 | $2,881 |
| Total | $4,411 | $52,932 |
Income You'd Need if You Spent...
Alabama FAIR Plan Programs

How Costs Could Change Over Time
Climate risk is quickly impacting all of the major home ownership costs. Adjust the growth rates and percentage of income spent on housing below to see how your housing costs could change over the next 10 years — and what income you'd need to keep up.
Comparing Against the Market
Price Per Sq Ft
vs Other Active Listings
Avg $/sqft
vs Homes Sold Last Month
Median $/sqft
Current Market Trends
Median Price Per Square Foot
The median price per square foot of homes sold in this area each month. Compare this to this listing's price per square foot to gauge whether the home is priced in line with recent sales.
Historicals for This Listing
Zestimate History ($/sqft)
Price History
| Date | Event | Price |
|---|---|---|
| 2026-04-30 | Price change | $613,600 |
| 2026-01-08 | Listed for sale | $579,900 |
 View on Zillow