
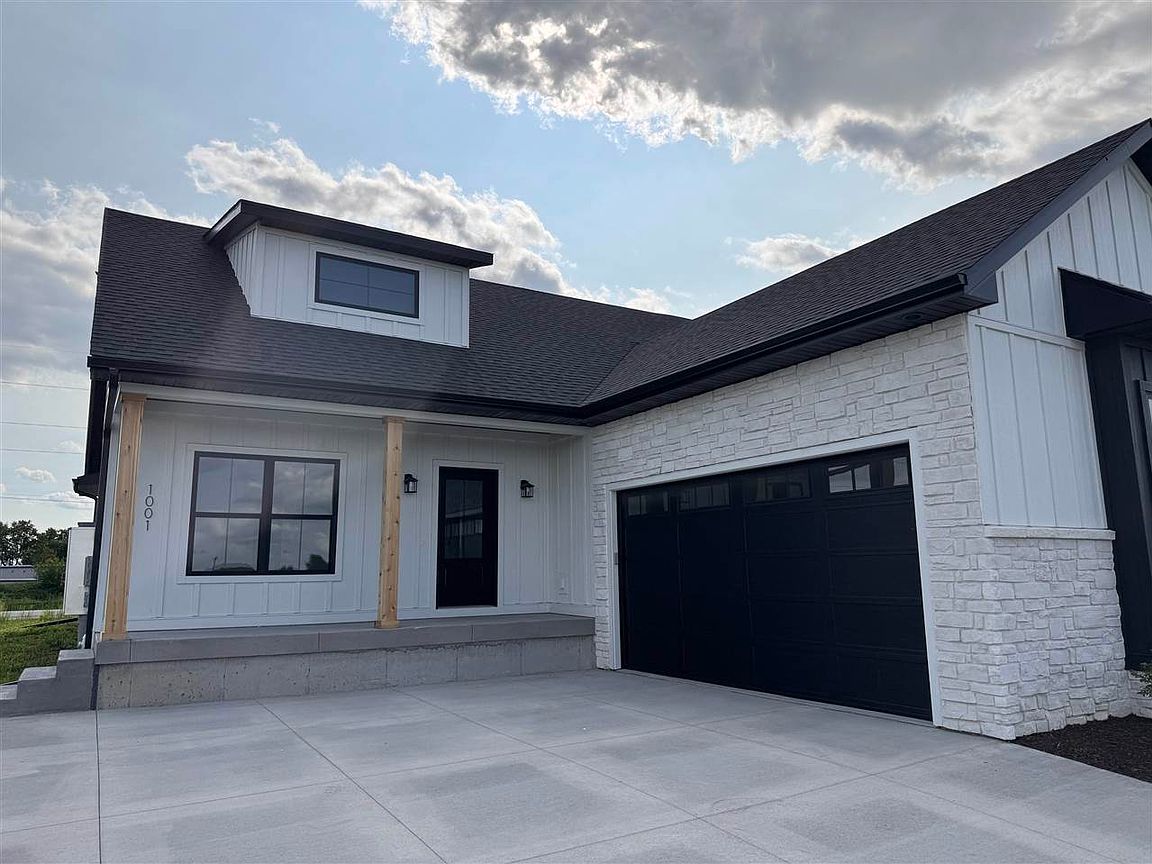


1001 Millie Ln, North Liberty, IA, 52317
About This Home
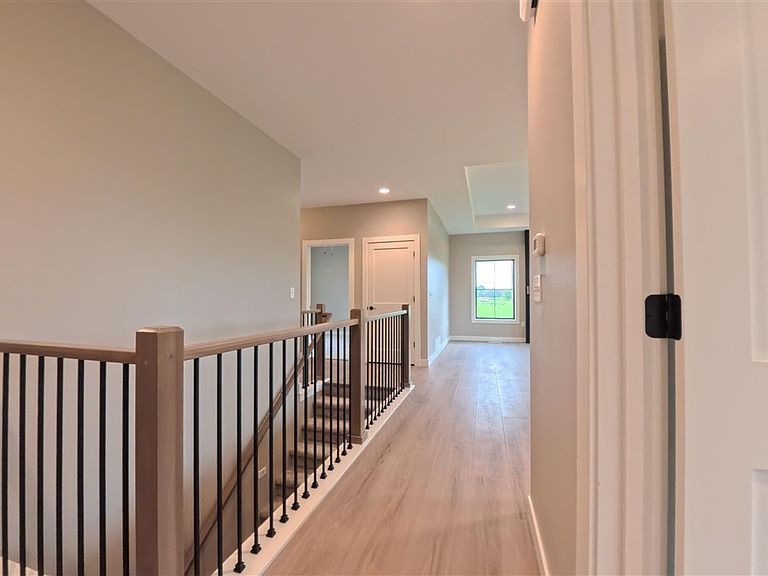
Tucked into one of North Liberty's most intentional new communities, Buck Moon Villas stands out for its consistency, quality, and limited scale. Every home is crafted by the same builder, creating a streamlined neighborhood where design and character stay true from one homesite to the next. Inside, you'll find more than 2,350 sqft of finished living space with a well-considered layout and quality finishes throughout. The main floor offers two bedrooms, two full baths, a dedicated mudroom, and a beautifully appointed kitchen with quartz counters, stainless appliances, and ample storage. Step from the dining area out to the covered patio, a natural extension of the home for relaxing or hosting. 9-foot ceilings flow throughout the main level, elevated further by 10-foot tray ceilings in the living room and primary suite. Downstairs, the finished lower level adds two more bedrooms, a third full bath, 9-foot ceilings, and a wet bar. Plenty of room to spread out for guests, hobbies, or a second gathering space. Low-maintenance living in a community built with intention. Information provided by seller and public records.
Getting Around
 Car-Dependent
 Very Limited Transit
 Very Bikeable
Schools
Construction
Condition
- Property condition: New Construction
- New construction: Yes
- Year built: 2026
Materials
- Construction materials: Cement Board,Stone,Frame
Other
- Builder name: Buck Moon Villas
Type & Style
- Home type: Condo
- Property subType: Condominium,Residential
Interior
Appliances
- Appliances included: Dishwasher,Range Or Oven,Refrigerator
- Laundry features: Main Level
Basement
- Has basement: Yes
- Basement: Full,Concrete,Sump Pump,Finished
Bedrooms & Bathrooms
- Bedrooms: 4
- Bathrooms: 3
- Full bathrooms: 3
Features
- High Ceilings,Tray Ceiling(s),Wet Bar,Kitchen Island,Pantry
- Flooring: Carpet,LVP,Tile
- Number of fireplaces: 1
- Fireplace features: Electric
- Fireplace: Yes
- Finished area below ground: 924
- Finished area above ground: 1,432
Heating & Cooling
- Heating features: Forced Air,Natural Gas
- Cooling features: Central Air
Interior Area
- Total structure area: 2,356
- Total interior livable area: 2,356 sqft
Property
Details
- Parcel number: 0612132002
- Attached to another structure: Yes
- Zoning: RM12
- Special condition: Standard
Features
- Patio & porch: Patio
Lot
- Features: Less Than Half Acre
Parking
- Total spaces: 2
- Parking features: Garage - Attached
- Has garage: Yes