



646 S Main St, Milpitas, CA, 95035
About This Home
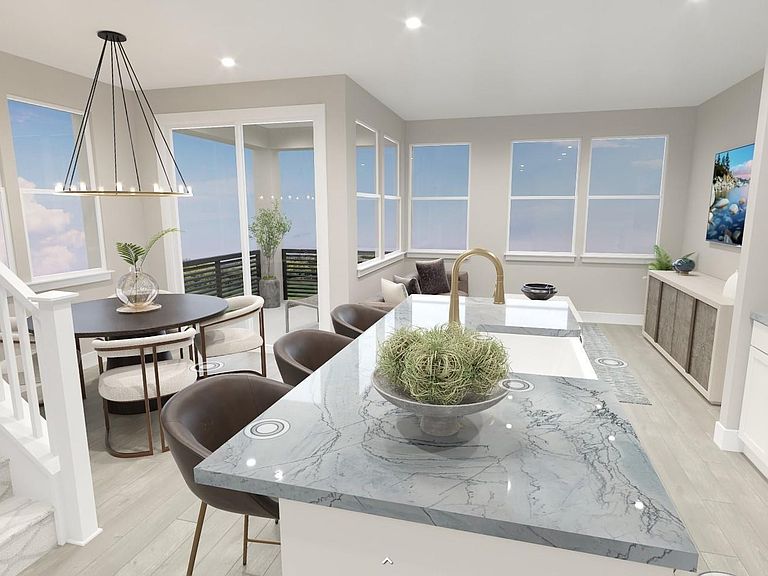
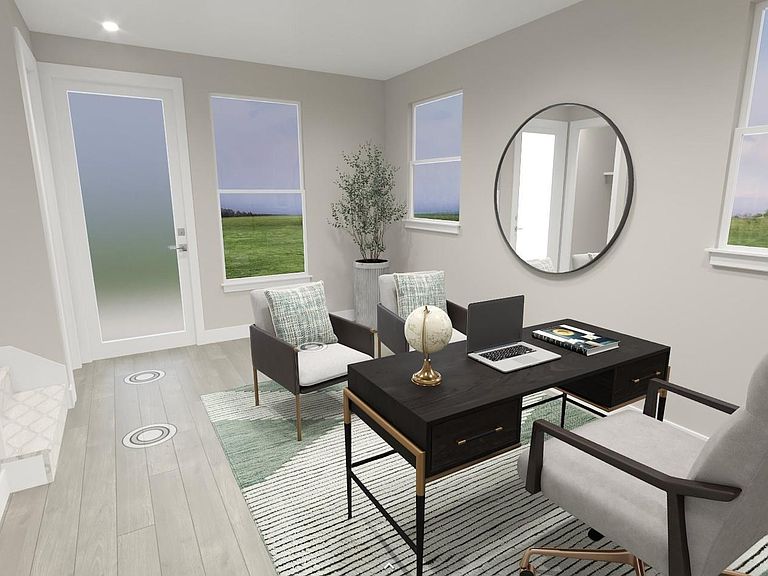
Find your new luxury home at South Main, an exclusive all-electric community of new townhomes in Milpitas. This corner unit home blends comfort and style across three thoughtfully designed levels. The entry leads to a spacious first-floor flex room. Second floor, open-concept main living area connects the great room, kitchen, and casual dining space. Kitchen features a center island, stainless steel appliances, walk-in pantry, while sliding doors open to a covered deck—ideal for outdoor dining or entertaining. Secondary bedroom with access to a full hall bath offers a welcoming space for guests or family. Upstairs, the private primary suite includes a generous walk-in closet and a spa-like bath with dual-sink vanity, a shower with seat, and a private water closet, covered deck extends the suite outdoors. Secondary bedroom with a private bath. Intimate enclave boasts a community park with tot lot, picnic areas. Its central location provides walkability to world-class shopping, dining, recreation such as Great Mall, Big Dog Vineyards, and Hidden Lake Park. Near the new Milpitas Transit Center featuring BART / VTA and convenient access to highways 680 / 880 / 237. Designer upgrades can still be selected. Customize this home today! ( photos not of actual home, for marketing only)
Getting Around
 Very Walkable
 Some Transit
 Very Bikeable
Schools
Construction
Condition
- Property condition: New Construction
- New construction: Yes
- Year built: 2026
Materials
- Foundation: Other,Concrete
- Roof: Tile
- Construction materials: Stucco,Other
Other
- Builder model: Sana Elite / Lot 1
- Builder name: Toll Brothers
Type & Style
- Home type: Townhouse
- Architectural style: Contemporary
- Property subType: Townhouse
Interior
Appliances
- Appliances included: Dishwasher,Electric Range,Plumbed For Ice Maker,Microwave,Oven,Self Cleaning Oven,Tankless Water Heater,ENERGY STAR Qualified Appliances
- Laundry features: Hookups Only,Laundry Closet,In Unit,Upper Level
Bathroom
- Features: Shower Over Tub,Stall Shower
Bedrooms & Bathrooms
- Bedrooms: 3
- Bathrooms: 3
- Full bathrooms: 3
Features
- Breakfast Bar,Counter - Solid Surface,Updated Kitchen,Energy Star Lighting,Smart Thermostat
- Window features: Low Emissivity Windows,Weather Stripping,ENERGY STAR Qualified Windows
- Flooring: Tile,Carpet,Other
- Fireplace features: None
Heating & Cooling
- Heating features: Zoned
- Cooling features: Central Air,ENERGY STAR Qualified Equipment
Interior Area
- Total structure area: 1,684
- Total interior livable area: 1,684 sqft
Kitchen
- Features: Breakfast Bar,Counter - Solid Surface,Dishwasher,Electric Range/Cooktop,Disposal,Ice Maker Hookup,Kitchen Island,Microwave,Oven Built-in,Self-Cleaning Oven,Updated Kitchen
Property
Details
- Parcel number: 08625027 08
- Special condition: Standard
Features
- Levels: Three Or More
- Stories: 3
- Pool features: None
- Exterior features: Unit Faces Street
Lot
- Features: Level,No Yard
Parking
- Total spaces: 2
- Parking features: Attached,Off Street,Space Per Unit - 2,Guest,Electric Vehicle Charging Station(s),Garage Faces Rear,Side By Side,Garage Door Opener
- Has garage: Yes
- Attached garage spaces: 2
- Covered spaces: 2