


1535 W Estes Ave #G, Chicago, IL, 60626
About This Home
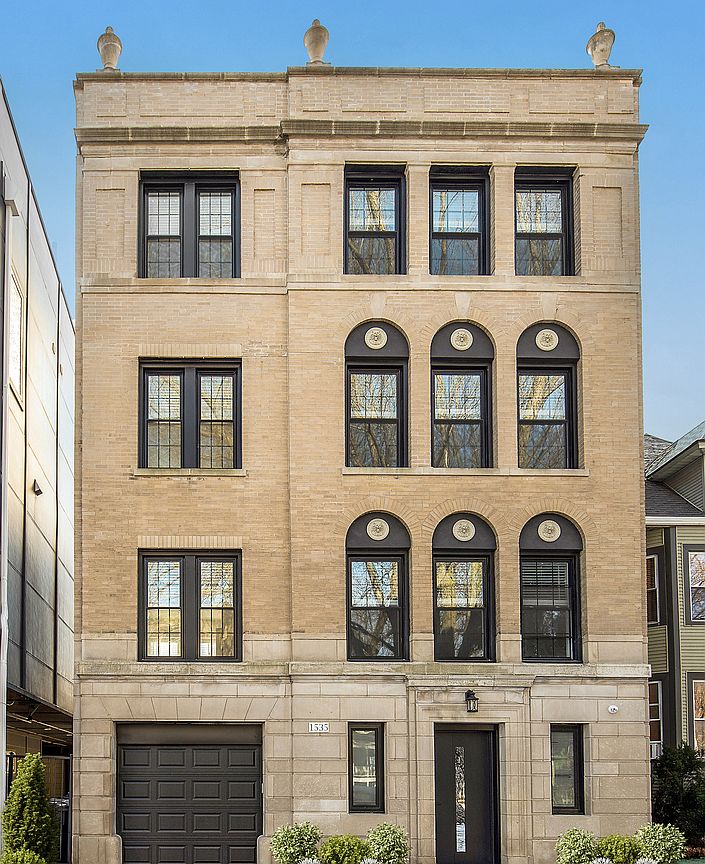
2 Bed, 2 Bath Unit for Sale - Introducing 1535 West Estes Avenue, located in the heart of East Rogers Park! Fully Renovated Condo Units! This 2025 beautiful, enormous, completely renovated to the studs 4 unit Condo development building features top-notch design and craftsmanship throughout. The property sits on a huge 30x180 foot lot located on a quiet street and showcases exquisite gorgeous limestone as well as new tuckpointing, a complete tear off roof, all new windows, imported European doors, newly built back private decks, a fresh foundation, and an elegant custom interior staircase and lobby. This spacious 2 bed, 2 bath English Garden Unit offers a sweeping open layout with abundant natural light. The Unit has been completely updated with modern finishes from top to bottom. The kitchens are equipped with stainless steel GE appliances, quartz countertops, and stylish cabinets. Unit includes two full bathrooms with upscale finishes, as well as side-by-side in-unit laundry, fully updated electrical systems, new flooring, and high ceilings. The Condo consists of two bedrooms and two full bathrooms. Owners can enjoy a sleek modern common lobby, private deck, and enter a private entrance to their garage space with fresh epoxy flooring. Conveniently located near two Red Line stations and within walking distance to Loyola Beach, Loyola University as well as being very close to Evanston; this Condo truly offers it all!
Getting Around
 Walker's Paradise
 Excellent Transit
 Biker's Paradise
Schools
Construction
Condition
- Year built: 1800
Materials
- Foundation: Concrete Perimeter
- Roof: Rubber
- Construction materials: Brick,Block,Stone,Concrete
Type & Style
- Home type: Condo
- Property subType: Condominium,Single Family Residence
Interior
Appliances
- Appliances included: Range,Microwave,Dishwasher,Refrigerator,Washer,Dryer,Stainless Steel Appliance(s),Humidifier
- Laundry features: Washer Hookup
Basement
- Basement: None
Bedroom2
- Features: Flooring (Wood Laminate),Window Treatments (Blinds,Curtains/Drapes)
- Level: Main
- Area: 150
- Dimensions: 10X15
Bedrooms & Bathrooms
- Bedrooms: 2
- Bathrooms: 2
- Full bathrooms: 2
Dining Room
- Features: Flooring (Wood Laminate),Window Treatments (Blinds,Curtains/Drapes)
- Level: Main
- Area: 99
- Dimensions: 11X9
Features
- Flooring: Laminate
Foyer
- Features: Flooring (Wood Laminate)
- Level: Main
- Area: 156
- Dimensions: 39X4
Heating & Cooling
- Heating features: Natural Gas,Forced Air
- Cooling features: Central Air
Interior Area
- Total structure area: 0
Kitchen
- Features: Kitchen (Eating Area-Breakfast Bar),Flooring (Wood Laminate)
- Level: Main
- Area: 256
- Dimensions: 16X16
Laundry
- Features: Flooring (Ceramic Tile)
- Level: Main
- Area: 60
- Dimensions: 12X5
Living Room
- Features: Flooring (Wood Laminate)
- Level: Main
- Area: 110
- Dimensions: 11X10
Master Bedroom
- Features: Flooring (Wood Laminate),Window Treatments (Blinds,Curtains/Drapes)
- Level: Main
- Area: 195
- Dimensions: 13X15
Property
Accessibility
- Accessibility features: No Disability Access
Details
- Parcel number: 11321040050000
- Special condition: List Broker Must Accompany
- Other equipment: Intercom,Ceiling Fan(s),Sump Pump
Climate Risk is Financial Risk
Every home has a financial story beyond the listing price. Below, you’ll see the climate risks that could affect this property — and in Bills & Affordability, how those risks may influence repairs, insurance, utilities, and long-term value.
Biggest Threats for This Home
- Cold Wave

- Heat Wave

- Tornado

- Winter Weather

- Tsunami

How This Home’s Risks Compare
FEMA Declared Disasters Across Illinois Counties
Understanding the Costs
Financial advisors generally recommend spending no more than 30% of your gross household income on housing costs. In practice, many households stretch to 35% or beyond — especially in high-cost markets.
Estimated Costs Today
| Monthly | Annual | |
|---|---|---|
| Mortgage | $2,275 | $27,300 |
| Home Insurance * | $104 | $1,248 |
| Property Taxes | $648 | $7,776 |
| Electricity | $130 | $1,569 |
| Total | $3,157 | $37,884 |
Income You'd Need if You Spent...
Illinois FAIR Plan Programs



How Costs Could Change Over Time
Climate risk is quickly impacting all of the major home ownership costs. Adjust the growth rates and percentage of income spent on housing below to see how your housing costs could change over the next 10 years — and what income you'd need to keep up.
Comparing Against the Market
Price Per Sq Ft
vs Other Active Listings
Avg $/sqft
vs Homes Sold Last Month
Median $/sqft
Current Market Trends
Median Price Per Square Foot
The median price per square foot of homes sold in this area each month. Compare this to this listing's price per square foot to gauge whether the home is priced in line with recent sales.
Historicals for This Listing
Zestimate History ($/sqft)
Price History
| Date | Event | Price |
|---|---|---|
| 2026-01-08 | Listed for sale | $499,000 |
 View on Zillow