
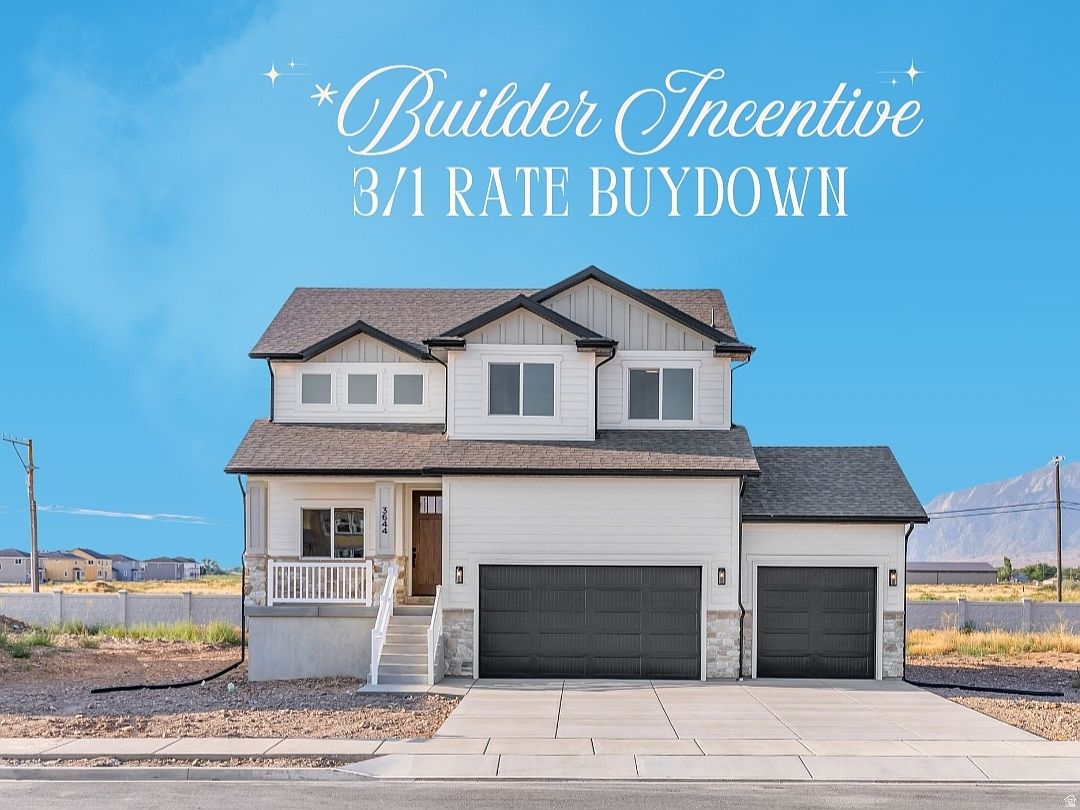


3644 W Collingwood Dr S, Ogden, UT, 84401
About This Home
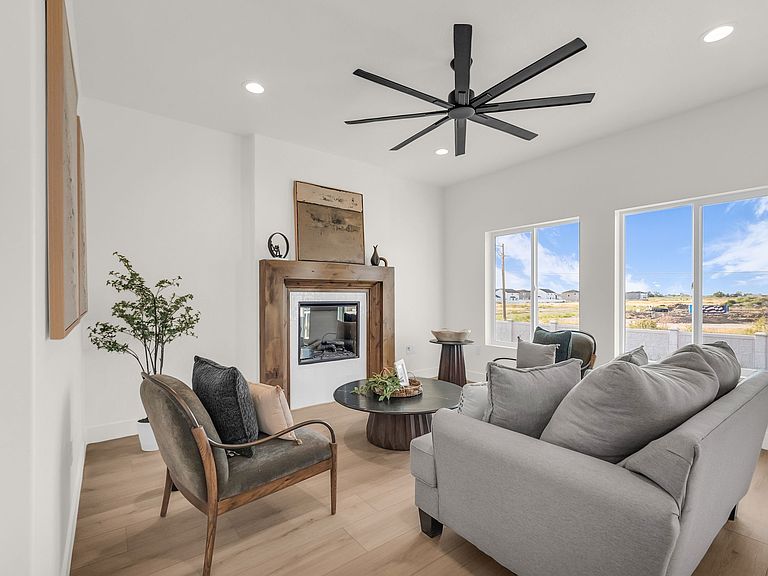
**Huge Builder Incentive! Builder is offering $19,000 toward a 3-1 interest rate buydown with the preferred lender, with a starting interest rate as low as 3% for qualified buyers, based on credit and lender approval. Take advantage of this incredible opportunity to lower your initial monthly payment and get into a brand-new home! ** Welcome home to this stunning new construction masterpiece by award-winning Marquee Homes! Offering 6 bedrooms and 3.5 bathrooms, this home is filled with thoughtful design details that make an immediate impression. From the statement light fixtures and beautiful cabinetry to custom decorative walls and striking ceiling beams, every space has been designed with style and character in mind. Located in a beautiful new community with access to the upcoming 33-acre Taylor Park and within the boundaries of the new West Field High School, this is an incredible opportunity to own a brand-new home in a growing and highly desirable area. Don't miss your chance to make it yours-schedule your private showing today! Square footage figures are provided as a courtesy estimate only and were obtained from building plans. Buyer is advised to obtain an independent measurement.
Getting Around
 Car-Dependent
 No Nearby Transit
 Somewhat Bikeable
Schools
Construction
Condition
- Property condition: Blt./Standing
- Year built: 2026
Materials
- Roof: Asphalt
- Construction materials: Stone,Stucco,Cement Siding
Type & Style
- Home type: SingleFamily
- Property subType: Single Family Residence
Interior
Appliances
- Appliances included: Microwave,Refrigerator,Disposal,Free-Standing Range
Basement
- Has basement: Yes
- Basement: Daylight
Bedrooms & Bathrooms
- Bedrooms: 6
- Bathrooms: 4
- Full bathrooms: 3
- 1/2 bathrooms: 1
- Partial bathrooms: 1
Features
- Walk-In Closet(s)
- Door features: Sliding Doors
- Window features: None
- Flooring: Carpet,Tile
- Number of fireplaces: 1
- Fireplace features: Fireplace Insert,Insert
- Fireplace: Yes
- Finished area below ground: 749
- Finished area above ground: 2,001
Heating & Cooling
- Heating features: Central,>= 95% efficiency
- Cooling features: Central Air,Ceiling Fan(s)
Interior Area
- Total structure area: 2,750
- Total interior livable area: 2,750 sqft
Master Bedroom
- Level: Second
Property
Details
- Parcel number: 158960002
- Zoning description: Single-Family
Features
- Levels: Two
- Stories: 3
- Patio & porch: Covered,Covered Patio
Lot
- Lot size: 0.25 Acres
- Lot size dimensions: 0.0 x 0.0 x 0.0
Parking
- Parking features: Garage - Attached