



1281 Edge Way, Jordan, MN, 55352
About This Home
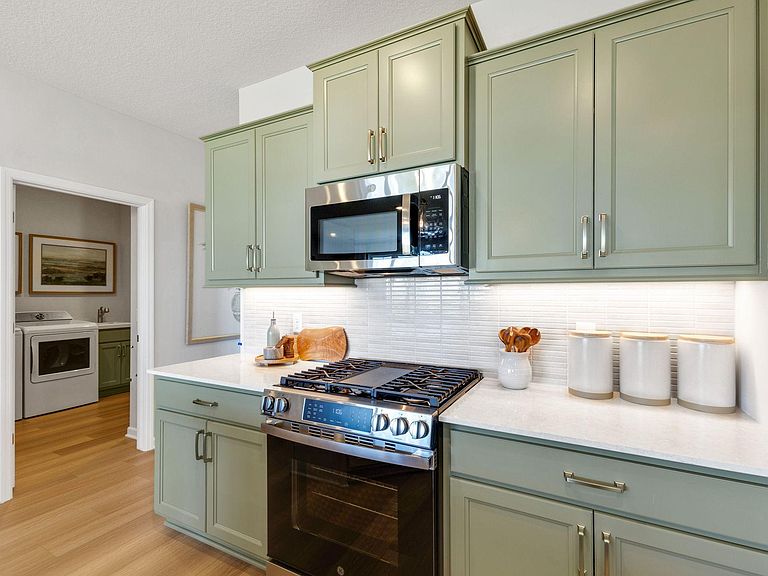
Welcome to Beaumont Bluffs just outside the charming downtown of Jordan. Beaumont Bluffs is walking distance to Jordan Public Schools, the Rec Center, and parks. Also easy access to 169 offers easy convenience. Ask about special below market rates for Conv/FHA/VA financing and/or seller paid credits available with affiliate lender on select homes. Step into the elegance of the Cedarwood II our beautifully designed Model home, currently not for sale, but here to inspire your future build. This thoughtfully crafted one-level layout spans over 1,899 finished square feet, offering the perfect blend of comfort, style, and functionality. This home includes 2 bedrooms, a versatile den, and a sunlit morning room. There are 9’ ceilings throughout the home creating an open and airy feel from the moment you enter. The kitchen is a culinary delight with upgraded GE stainless-steel appliances, walk-in pantry, and the quaint beverage nook. The charming beverage nook works well for your morning coffee or evening unwind. The heart of the home flows effortlessly from the kitchen, to the dining area, family room, and morning room offering ample space for entertaining guests or enjoying cozy evenings with your family. The morning room, framed by expansive windows, bathes the space in sunlight and warmth. Oasis of peace and tranquility will follow you into your owner’s suite accompanied by the en-suite highlighting double sink vanity, ceramic tiled shower, and walk-in closet. This versatile plan boasts a second-level loft space in the garage offering an additional 196 of square feet. It can be finished with heat & A/C for a versatile space...perfect for a home office or gym. This stunning model is a showcase of the options available when you choose to build your own Cedarwood II. Experience the ease of one-level living, tailored to your lifestyle. Beaumont Bluffs is more than a neighborhood, it is a thoughtfully designed community that captures the spirit of Jordan while offering modern comfort and timeless charm.
Getting Around
 Car-Dependent
 Very Limited Transit
 Somewhat Bikeable
Schools
Construction
Condition
- New construction: Yes
- Year built: 2025
Materials
- Roof: Architectural Shingle
Other
- Builder name: HANS HAGEN HOMES AND M/I HOMES
Type & Style
- Home type: SingleFamily
- Property subType: Single Family
Interior
Appliances
- Appliances included: Air-To-Air Exchanger,Dishwasher,Gas Water Heater,Microwave,Range,Refrigerator
- Laundry features: Laundry Room,Main Level
Basement
- Basement: None
Bedroom
- Level: Main
- Area: 180
- Dimensions: 12x15
Bedroom2
- Level: Main
- Area: 120
- Dimensions: 10x12
Bedrooms & Bathrooms
- Bedrooms: 2
- Bathrooms: 2
- Full bathrooms: 1
- 3/4 bathrooms: 1
Den
- Level: Main
- Area: 120
- Dimensions: 12x10
Dining Room
- Level: Main
- Area: 154
- Dimensions: 11x14
Family Room
- Level: Main
- Area: 270
- Dimensions: 15x18
Features
- Number of fireplaces: 1
- Fireplace: Yes
- Finished area below ground: 0
- Finished area above ground: 1,899
Heating & Cooling
- Heating features: Forced Air
- Cooling features: Central Air
Interior Area
- Total structure area: 1,899
- Total interior livable area: 1,899 sqft
Kitchen
- Level: Main
- Area: 182
- Dimensions: 13x14
Laundry
- Level: Main
- Area: 72
- Dimensions: 9x8
Sun Room
- Level: Main
- Area: 132
- Dimensions: 11x12
Property
Accessibility
- Accessibility features: None
Details
- Parcel number: 221110110
- Zoning description: Residential-Single Family
- Foundation area: 1899
Features
- Levels: One
- Stories: 1
- Patio & porch: Patio
Lot
- Lot size: 0.26 Acres
- Lot size dimensions: 79 x 131 x 89 x 128
Parking
- Total spaces: 2
- Parking features: Attached
- Has garage: Yes
- Attached garage spaces: 2
- Covered spaces: 2
Climate Risk is Financial Risk
Every home has a financial story beyond the listing price. Below, you’ll see the climate risks that could affect this property — and in Bills & Affordability, how those risks may influence repairs, insurance, utilities, and long-term value.
Biggest Threats for This Home
- Strong Wind

- Cold Wave

- Hail

- Tornado

- Heat Wave

- Inland Flooding

- Lightning

- Winter Weather

How This Home’s Risks Compare
FEMA Declared Disasters in Scott County and Minnesota
Understanding the Costs
Financial advisors generally recommend spending no more than 30% of your gross household income on housing costs. In practice, many households stretch to 35% or beyond — especially in high-cost markets.
Estimated Costs Today
| Monthly | Annual | |
|---|---|---|
| Mortgage | $2,651 | $31,812 |
| Home Insurance * | $302 | $3,624 |
| Property Taxes | $186 | $2,232 |
| Electricity | $170 | $2,050 |
| Total | $3,309 | $39,708 |
Income You'd Need if You Spent...
Minnesota FAIR Plan Programs

How Costs Could Change Over Time
Climate risk is quickly impacting all of the major home ownership costs. Adjust the growth rates and percentage of income spent on housing below to see how your housing costs could change over the next 10 years — and what income you'd need to keep up.
Comparing Against the Market
Price Per Sq Ft
vs Other Active Listings
Avg $/sqft
vs Homes Sold Last Month
Median $/sqft
Current Market Trends
Median Price Per Square Foot
The median price per square foot of homes sold in this area each month. Compare this to this listing's price per square foot to gauge whether the home is priced in line with recent sales.
Historicals for This Listing
Zestimate History ($/sqft)
Price History
| Date | Event | Price |
|---|---|---|
| 2026-01-10 | Listed for sale | $524,372 |
| 2026-01-09 | Listing removed | $524,732 |
| 2025-09-17 | Listed for sale | $524,732 |
 View on Zillow