


790 and 770 N Laura Street, Ridgway, CO, 81432
About This Home
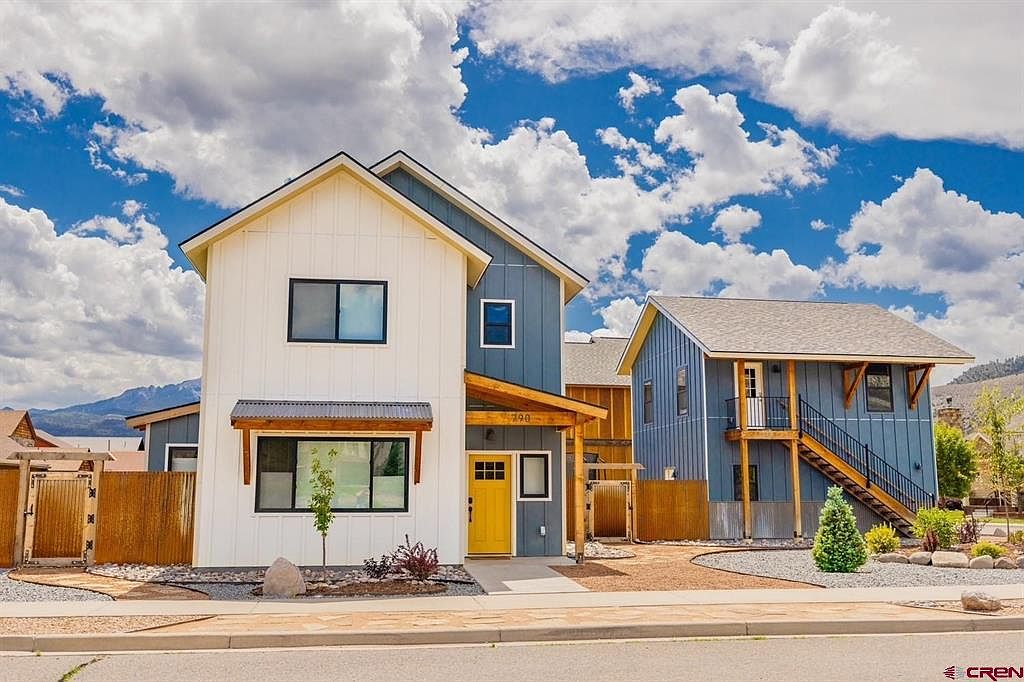
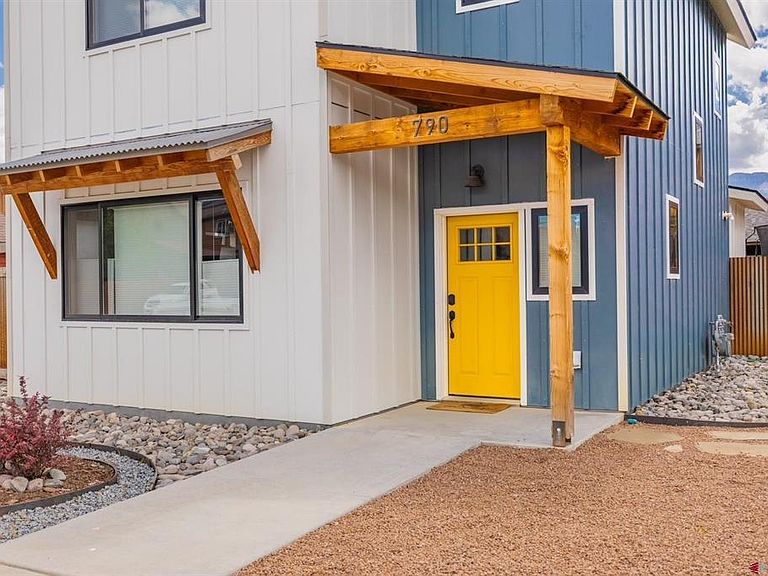
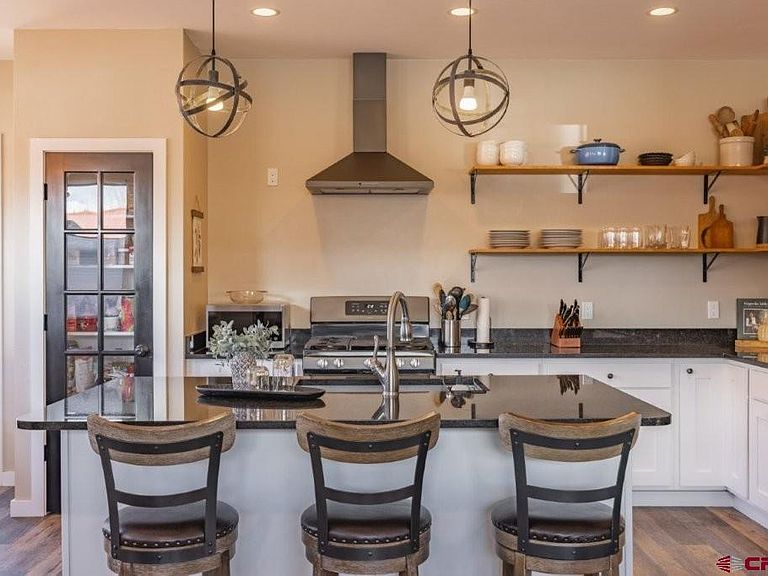
Exceptional Ridgway Home with Separate Guest Quarters-suitable for Short Term Rentals! Discover a rare opportunity to own a thoughtfully designed Ridgway, Colorado home with a separate guest residence, perfectly positioned in the heart of Southwest Colorado’s mountain lifestyle. Ideally located for easy access to Ouray, Telluride, and endless outdoor recreation, this property offers the space, flexibility, and quality today’s buyers are searching for. Unlike many new or nearly new homes that still require finishing touches, this residence is truly move-in ready. All landscaping has been professionally completed, fencing is in place, and the outdoor entertaining areas have been carefully designed for both privacy and enjoyment. Interior and exterior paint, trim, and finishes are complete—allowing you to begin enjoying mountain living immediately. The main home is intelligently positioned away from the garage and upper-level 1 bedroom 1 bath unit, creating a sense of privacy and openness. The main level features a bright, open floor plan with expansive windows, rich finishes, and refined architectural details throughout. Flooring, lighting, metal accents, and custom design elements come together to create a warm yet elevated living experience. The chef’s kitchen is a true centerpiece, offering custom cabinetry, abundant granite countertops, quality stainless steel appliances, and a striking gas range with custom hood—perfect for both everyday living and entertaining. Outdoor living spaces are sheltered from sun and weather while maintaining separation from the guest quarters, allowing both owners and guests to enjoy privacy. The upper level of the main home includes a luxurious primary suite with a beautifully appointed bath, along with two additional bedrooms—one with a private bath and another with access to a shared full bath. One of the most compelling features of this property is the separate guest home, finished to the same high standard as the main residence. It has been used as a very successful short term rental in the past, but it's ideal as a guest suite, home office, creative studio, or private living quarters, this space offers comfortable living areas, a generous bedroom, and a stunning bath with exceptional tile work. Whether used for extended family, visiting guests, or remote work, it provides unmatched flexibility. Below the guest home is a garage and shop space, offering ample room for vehicles, gear, and all your Colorado toys. Parking is generous and adaptable, making hosting friends and family effortless. If you’ve been searching for a Ridgway home near Ouray and Telluride that offers additional living space, guest quarters, extra income or a dedicated office or studio, without the need for remodeling or compromise, this property stands apart. Move in, settle in, and start enjoying everything Southwest Colorado mountain living has to offer. Schedule your private showing today—this is a truly special home.
Getting Around
 Car-Dependent
 Very Limited Transit
 Bikeable
Schools
Construction
Condition
- Year built: 2018
Materials
- Roof: Composition
- Construction materials: Wood Frame,Masonite
Type & Style
- Home type: SingleFamily
- Architectural style: Raised Ranch
- Property subType: Stick Built
Interior
Appliances
- Appliances included: Dishwasher,Disposal,Microwave,Range,Refrigerator
Basement
- Basement: Crawl Space
Bedrooms & Bathrooms
- Bedrooms: 4
- Bathrooms: 4
- Full bathrooms: 3
- 3/4 bathrooms: 1
Dining Room
- Features: Kitchen/Dining
Features
- Window features: Double Pane Windows
- Fireplace features: Gas Starter,Living Room
- Fireplace: Yes
- Finished area above ground: 1,714
Interior Area
- Total structure area: 2,290
- Total interior livable area: 2,290 sqft
Master Bedroom
- Level: Upper
Property
Details
- Parcel number: 430508414023
- Zoning description: Other,Residential Single Family
Features
- Levels: Two
- Stories: 2
- Patio & porch: Covered Porch
- Has view: Yes
- View description: Mountain(s),Valley
Lot
- Lot size: 8,276 sqft
- Features: Boundaries Surveyed,Corner Lot
Parking
- Total spaces: 2
- Parking features: Detached Garage
- Has garage: Yes
- Attached garage spaces: 2
- Covered spaces: 2
Climate Risk is Financial Risk
Every home has a financial story beyond the listing price. Below, you’ll see the climate risks that could affect this property — and in Bills & Affordability, how those risks may influence repairs, insurance, utilities, and long-term value.
Biggest Threats for This Home
- Inland Flooding

- Landslide

- Lightning

- Winter Weather

- Avalanche

- Wildfire

How This Home’s Risks Compare
FEMA Declared Disasters Across Colorado Counties
Understanding the Costs
Financial advisors generally recommend spending no more than 30% of your gross household income on housing costs. In practice, many households stretch to 35% or beyond — especially in high-cost markets.
Estimated Costs Today
| Monthly | Annual | |
|---|---|---|
| Mortgage | $6,128 | $73,536 |
| Home Insurance * | $280 | $3,360 |
| Property Taxes | $242 | $2,904 |
| Electricity | $186 | $2,232 |
| Total | $6,836 | $82,032 |
Income You'd Need if You Spent...
Colorado FAIR Plan Programs


How Costs Could Change Over Time
Climate risk is quickly impacting all of the major home ownership costs. Adjust the growth rates and percentage of income spent on housing below to see how your housing costs could change over the next 10 years — and what income you'd need to keep up.
Comparing Against the Market
Price Per Sq Ft
vs Other Active Listings
Avg $/sqft
vs Homes Sold Last Month
Median $/sqft
Current Market Trends
Median Price Per Square Foot
The median price per square foot of homes sold in this area each month. Compare this to this listing's price per square foot to gauge whether the home is priced in line with recent sales.
Historicals for This Listing
Zestimate History ($/sqft)
Price History
| Date | Event | Price |
|---|---|---|
| 2026-01-09 | Listed for sale | $1,212,000 |
 View on Zillow