


113 Bourne Ci, Hamburg, NJ, 07419
About This Home
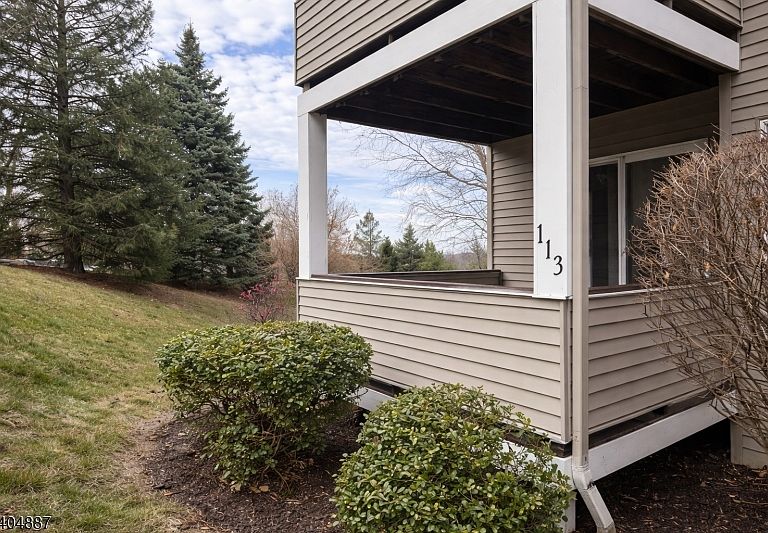
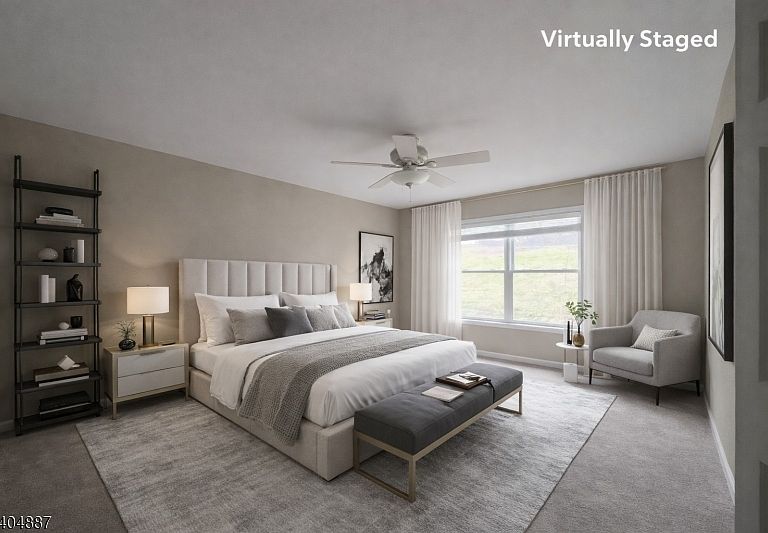
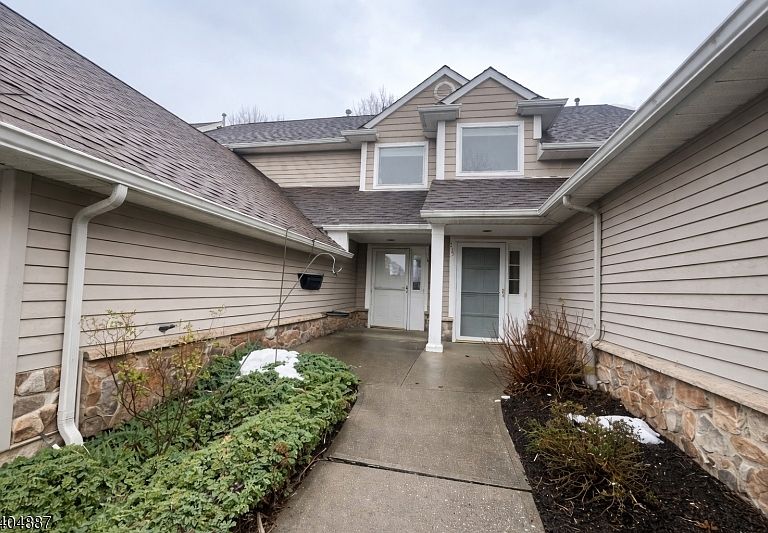
Welcome to 113 Bourne Circle, a desirable end-unit townhouse offering approximately 1,384 sqft of inviting living space designed for comfort and flow. From the moment you arrive, the private entry and attached garage set the tone for effortless living. Step inside to a bright, open living and dining area where gleaming hardwood floors and abundant natural light create a warm atmosphere. Sliding glass doors lead to a private deck, perfect for relaxing or entertaining. The kitchen features granite countertops, a breakfast bar peninsula, and a charming coffee station. Two well-appointed bedrooms include a spacious primary suite with ensuite bath, complemented by a second full bathroom. The unfinished basement adds potential with a large recreation area and convenient half bath, ideal for a home gym or flex space. An attached one-car garage with interior access completes this move-in-ready home in a sought-after community. Schedule your showing today! Photos are digitally enhanced. Being sold AS IS, WHERE IS, Buyer is responsible for all inspections, CO and certifications. All information and property details set forth in this listing, including all utilities and all room dimensions which are approximate and deemed reliable but not guaranteed and should be independently verified if any person intends to engage in a transaction based upon it. Seller/current owner does not represent and/or guarantee that all property information and details have been provided in this MLS listing.
Getting Around
 Car-Dependent
 Very Limited Transit
 Somewhat Bikeable
Schools
Construction
Condition
- Year built: 2001
Materials
- Roof: Asphalt Shingle
- Construction materials: Stone,Vinyl Siding
Type & Style
- Home type: Townhouse
- Property subType: Townhouse
Interior
Appliances
- Appliances included: See Remarks
Basement
- Has basement: Yes
- Basement: Yes,Unfinished
Bedrooms & Bathrooms
- Bedrooms: 2
- Bathrooms: 3
- Full bathrooms: 2
- 1/2 bathrooms: 1
Dining Room
- Features: Living/Dining Combo
Features
- Door features: Storm Door(s)
- Window features: Thermal Windows/Doors,Blinds
- Flooring: Carpet,Tile,Wood
- Common walls with other units/homes: End Unit,Townhouse-End Unit
Heating & Cooling
- Heating features: Forced Air,Natural Gas
- Cooling features: Central Air
Interior Area
- Total structure area: 1,384
- Total interior livable area: 1,384 sqft
Kitchen
- Features: Breakfast Bar,Galley Type
Master Bathroom
- Features: Soaking Tub
Property
Details
- Parcel number: 2811000160008000010003C0807
- Attached to another structure: Yes
Features
- Levels: One
- Stories: 1
- Patio & porch: Deck
Lot
- Lot size dimensions: CONDO LOT
Parking
- Total spaces: 1
- Parking features: Driveway-Exclusive,Off Street
- Has garage: Yes
- Attached garage spaces: 1
- Covered spaces: 1
- Has uncovered spaces: Yes
Climate Risk is Financial Risk
Every home has a financial story beyond the listing price. Below, you’ll see the climate risks that could affect this property — and in Bills & Affordability, how those risks may influence repairs, insurance, utilities, and long-term value.
Biggest Threats for This Home
- Strong Wind

- Cold Wave

- Winter Weather

- Inland Flooding

- Landslide

- Lightning

How This Home’s Risks Compare
FEMA Declared Disasters Across New Jersey Counties
Understanding the Costs
Financial advisors generally recommend spending no more than 30% of your gross household income on housing costs. In practice, many households stretch to 35% or beyond — especially in high-cost markets.
Estimated Costs Today
| Monthly | Annual | |
|---|---|---|
| Mortgage | $1,845 | $22,140 |
| Home Insurance * | $121 | $1,452 |
| Property Taxes | $669 | $8,028 |
| Electricity | $193 | $2,318 |
| Total | $2,828 | $33,936 |
Income You'd Need if You Spent...
New Jersey FAIR Plan Programs


How Costs Could Change Over Time
Climate risk is quickly impacting all of the major home ownership costs. Adjust the growth rates and percentage of income spent on housing below to see how your housing costs could change over the next 10 years — and what income you'd need to keep up.
Comparing Against the Market
Price Per Sq Ft
vs Other Active Listings
Avg $/sqft
vs Homes Sold Last Month
Median $/sqft
Current Market Trends
Median Price Per Square Foot
The median price per square foot of homes sold in this area each month. Compare this to this listing's price per square foot to gauge whether the home is priced in line with recent sales.
Historicals for This Listing
Zestimate History ($/sqft)
Price History
| Date | Event | Price |
|---|---|---|
| 2026-04-20 | Price change | $385,000 |
| 2026-03-18 | Price change | $395,000 |
| 2026-02-12 | Price change | $405,000 |
| 2026-01-09 | Listed for sale | $415,000 |
 View on Zillow