



222 Rock Ridge Rd, Brandenburg, KY, 40108
About This Home
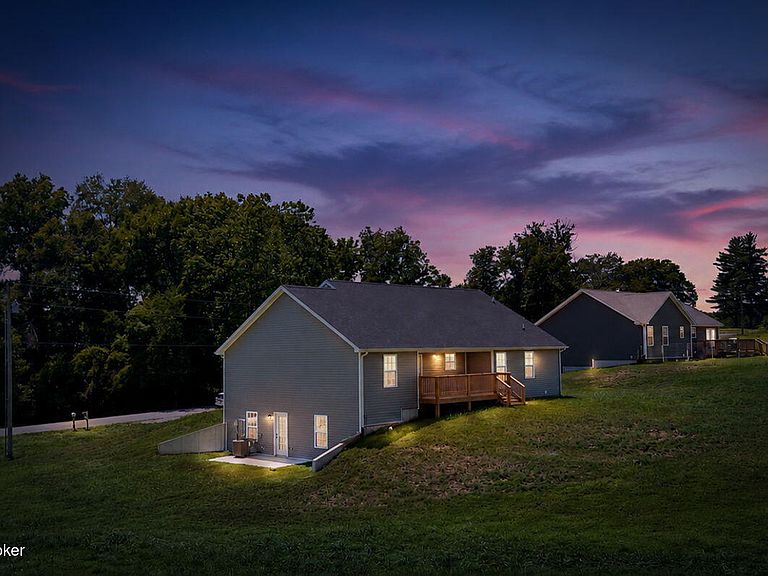
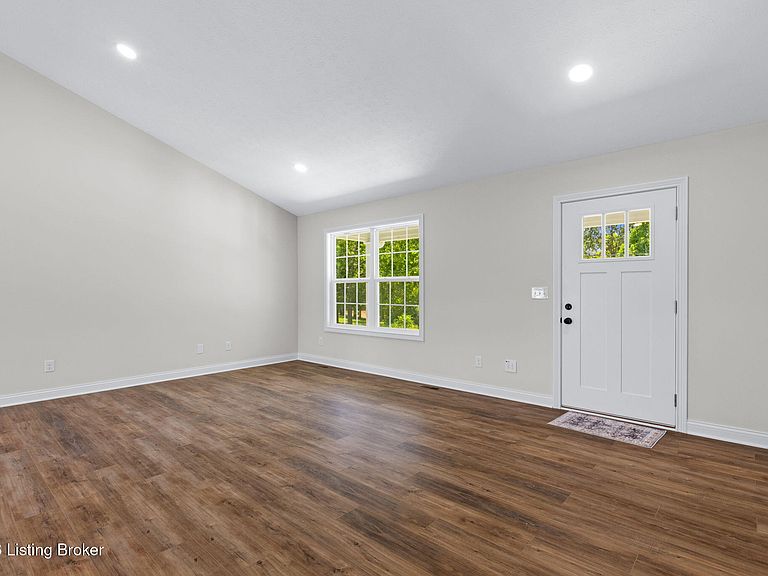
Welcome to this brand new 2025 construction, offering quality craftsmanship, modern finishes, and room to grow. All situated on a .90 acre lot just minutes from Brandenburg. This beautiful home features 3 bedrooms, 2 full bathrooms and 1,584 sq. ft. of finished living space, plus a 1,584 sq. ft. of unfinished walkout basement plumbed for an additional bathroom and ready to finish, bringing the total to 3,168 sq. ft. The open concept design showcases high ceilings throughout creating a bright and spacious feel. The kitchen is a standout with beautiful cabinetry, granite countertops, large island and brand-new stainless-steel appliances package making it perfect for both everyday living and entertaining. The primary bedroom offers comfort and privacy, while additional bedrooms are generously sized. Enjoy outdoor living from the large covered back deck overlooking peaceful country settings. Additional features include a 2 car garage, 1 year Builder Warranty and a detailed walk through prior to closing. Convenient location, approximately 5 miles to Brandenburg, 9-minute drive to Kroger, restaurants, and schools, and 25 minutes to the Gene Snyder Freeway in Louisville. Schedule your private showing today!
Getting Around
 Car-Dependent
 Very Limited Transit
 Somewhat Bikeable
Schools
Construction
Condition
- Year built: 2025
Materials
- Foundation: Concrete Perimeter
- Roof: Shingle
- Construction materials: Vinyl Siding,Brick
Type & Style
- Home type: SingleFamily
- Architectural style: Ranch
- Property subType: Single Family Residence
Interior
Basement
- Has basement: Yes
- Basement: Unfinished
Bedroom
- Level: First
Bedroom
- Level: First
Bedrooms & Bathrooms
- Bedrooms: 3
- Bathrooms: 2
- Full bathrooms: 2
Dining Area
- Level: First
Features
- Finished area below ground: 0
- Finished area above ground: 1,584
Full Bathroom
- Level: First
Heating & Cooling
- Heating features: Electric,Heat Pump
- Cooling features: Central Air,Heat Pump
Interior Area
- Total structure area: 1,584
- Total interior livable area: 1,584 sqft
Kitchen
- Level: First
Laundry
- Level: First
Living Room
- Level: First
Mud Room
- Level: First
Primary Bathroom
- Level: First
Primary Bedroom
- Level: First
Property
Details
- Parcel number: 0
Features
- Stories: 1
- Patio & porch: Deck,Porch
- Fencing: None
Lot
- Lot size: 0.90 Acres
- Features: Cleared
Parking
- Total spaces: 2
- Parking features: Attached,Entry Front
- Has garage: Yes
- Attached garage spaces: 2
- Covered spaces: 2