


123 Pamela Ct, Ellijay, GA, 30540
About This Home
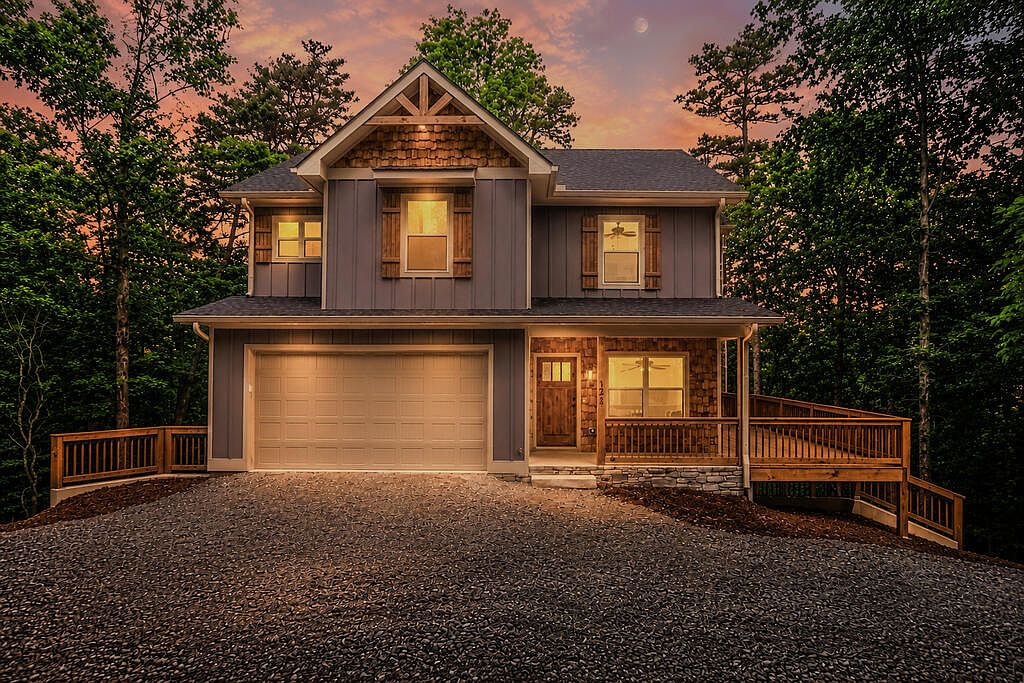
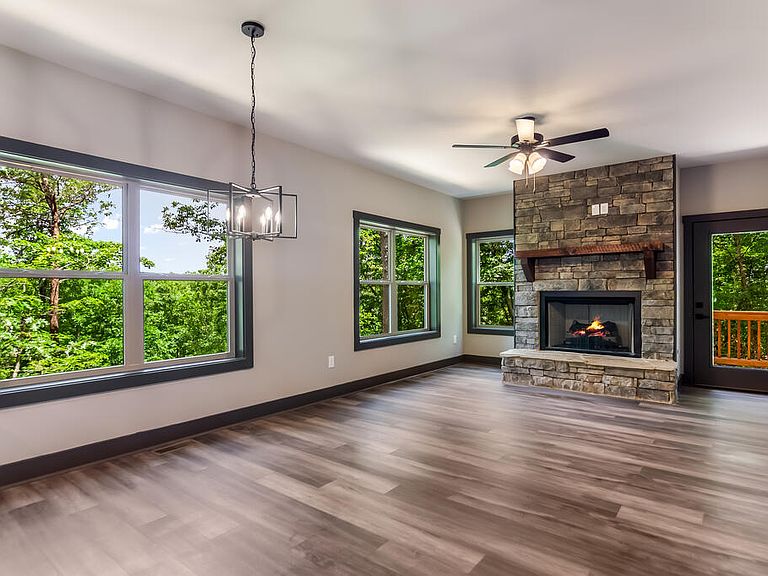
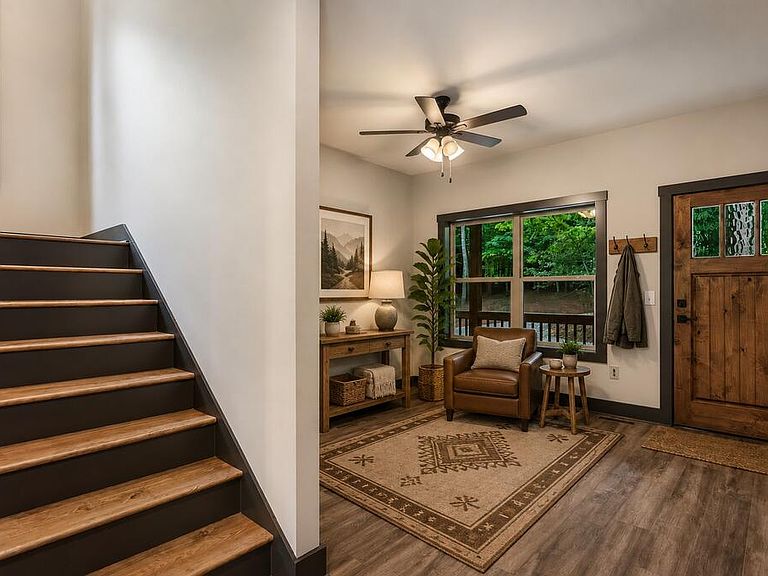
BRAND NEW CONSTRUCTION – JUST COMPLETED & READY FOR IMMEDIATE MOVE-IN! Experience the pinnacle of North Georgia living in this stunning, newly built home. Nestled within the sought-after Coosawattee River Resort, this mountain retreat perfectly blends modern luxury with rustic charm. The open-concept floor plan is anchored by a towering stone fireplace and a chef's kitchen featuring sleek granite countertops and a brand-new stainless steel appliance package. Functional design shines with a dedicated main-level mudroom with a built-in bench, plus a versatile Home Office Nook or Reading Loft at the top of the stairs. Relax on the covered entry porch or entertain on the large deck while taking in serene mountain views. The primary suite serves as a true retreat, complete with a large walk-in closet featuring a window for natural light. Need more space? The full, framed, and plumbed unfinished basement is ready for an effortless addition of a bedroom and bathroom. Enjoy unparalleled gated community amenities: pools, fitness center, tennis/pickleball, and river parks for tubing, kayaking, and trout fishing. Perfect for a full-time residence, weekend getaway, or short-term rental investment. Welcome home to the mountains!
Getting Around
 Car-Dependent
 Very Limited Transit
 Not Bike Friendly
Schools
Construction
Condition
- Property condition: New Construction
- New construction: Yes
- Year built: 2026
Materials
- Roof: Shingle
- Construction materials: Frame,Concrete
Type & Style
- Home type: SingleFamily
- Architectural style: Country
- Property subType: Residential
Interior
Appliances
- Appliances included: Refrigerator,Range,Microwave,Dishwasher
- Laundry features: Laundry Closet,Laundry Room
Basement
- Has basement: Yes
- Basement: Unfinished,Bath/Stubbed
Bedrooms & Bathrooms
- Bedrooms: 3
- Bathrooms: 3
- Full bathrooms: 2
- Partial bathrooms: 1
Features
- Sheetrock,Entrance Foyer,High Speed Internet
- Window features: Insulated Windows
- Flooring: Luxury Vinyl
- Number of fireplaces: 1
- Fireplace features: Wood Burning
- Fireplace: Yes
Heating & Cooling
- Heating features: Central
- Cooling features: Central Air
Interior Area
- Total structure area: 2,200
- Total interior livable area: 2,200 sqft
Master Bedroom
- Level: Upper
Property
Details
- Parcel number: 3052U 013
Features
- Levels: Two
- Stories: 2
- Pool features: Community
- Patio & porch: Front Porch,Deck
- Has view: Yes
- View description: Mountain(s),Seasonal
- Frontage type: Road
- Topography of land: Wooded
Lot
- Lot size: 1.06 Acres
Parking
- Total spaces: 2
- Parking features: Garage,Driveway,Gravel
- Has garage: Yes
- Attached garage spaces: 2
- Covered spaces: 2
- Has uncovered spaces: Yes