


4986 Montana #16, Antelope, MT, 59211
About This Home
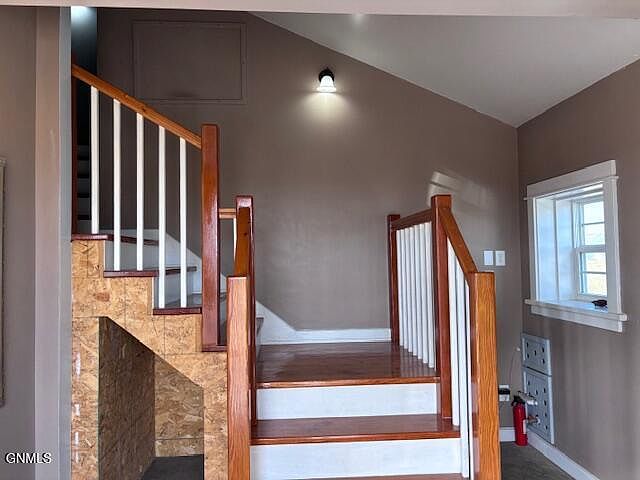
This overengineered, overbuilt property is the investment opportunity of a lifetime! Located on 4 acres in the heart of upland bird country, the structure contains three deluxe, furnished apartments and a common 1440 sq ft garage, shop, or work area. Separate entrances, power meters and overbuilt interior walls ensure privacy and individual temperature control. Outside, enjoy the raised garden beds, trees, and great views of both sunrise and sunsets. The septic system was designed, permitted and built to accommodate full occupancy of the apartments, as well as serving the 3 RV hookups outside. Buy it to live in or buy it to capitalize on, you can't go wrong with this thoughtfully planned, perfectly executed building plan. Call or text today to set up an appointment to see this unique property. Read on for some amazing specs: Built on 4 acres, vegetable gardens, trees, shrubs Main Building: 3400 sq ft, heated shop with RV hookup. Three rental units Exterior has 3 more RV hookups w/water and sewer Steel quonset (1966) w/power) for storage, workshop Infrastrucure: 2012 built, private well and Dry Prairie water, private overbuilt septic system Main structure has 5 electric meter bases, power is underground with Y, FI Engineering: Sill plate anchor bolts 3' OC interior and exterior walls Shear walls, exterior 1 1/8, nail pattern 6' Interior 1/2 plywood nail pattern 12'' oc. Hurriicane clips on all shear walls Insulation: exterior walls double framed to 12'' thick (Rvalue R40)
Getting Around
 Car-Dependent
 Very Limited Transit
 Somewhat Bikeable
Schools
Construction
Materials
- Foundation: Slab
- Roof: Metal
- Construction materials: Wood Siding
Type & Style
- Home type: MultiFamily
- Architectural style: Apartment,Recreational
- Property subType: Multi Family
Interior
Appliances
- Appliances included: Dishwasher,Dryer,Electric Range,Exhaust Fan,Refrigerator,Washer
- Laundry features: Main Level
Basement
- Basement: None
Bedrooms & Bathrooms
- Bedrooms: 4
- Bathrooms: 3
- 3/4 bathrooms: 3
Features
- Main Floor Bedroom
- Window features: Window Treatments
- Flooring: Vinyl,Wood,Concrete,Sealed Concrete
- Finished area below ground: 0
- Finished area above ground: 2,880
Heating & Cooling
- Heating features: Wood Stove,Baseboard,Electric
- Cooling features: None
Interior Area
- Total structure area: 2,880
- Total interior livable area: 2,880 sqft
Property
Details
- Parcel number: 0000596501
Features
- Levels: Two,Split Entry
- Stories: 2
- Entry location: Main Level
- Exterior features: Storage,Private Entrance,Garden,Lighting
- Fencing: None
- Has view: Yes
- Horses can be raised: Yes
Lot
- Lot size: 4 Acres
- Features: Views,Undivided Interest,Lot - Owned,Rectangular Lot,Rolling Slope
- Lot size dimensions: 350' x 498'
Parking
- Total spaces: 4
- Parking features: Direct Access,Garage Door Opener,Gravel,Heated Garage,Water,Garage Faces Front,Floor Drain,Double Driveway,Additional Parking,Attached,Concrete
- Has garage: Yes
- Attached garage spaces: 4
- Covered spaces: 4