


6695 Loveland Miamiville Rd #B, Loveland, OH, 45140
5beds
5baths
5,034sqft
$1,595,000
$317price/sqft
$10,844/moest. monthly cost
$433,760/yrincome needed
About This Home
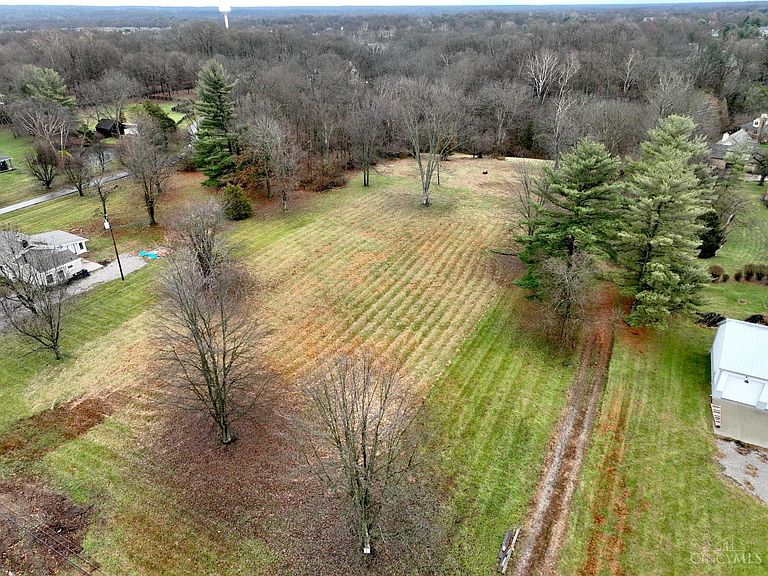
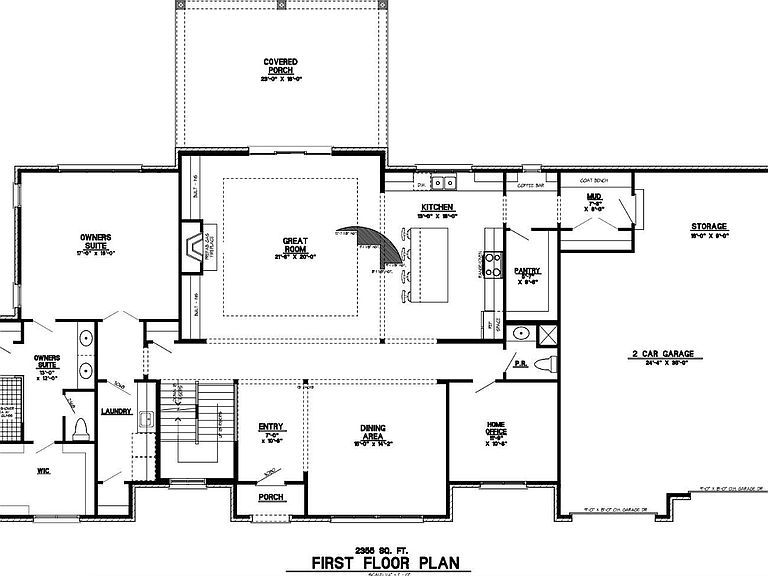
Five Daughters Construction build on 1.5 acres. To be Built. Loveland City schools in Miami Township. Over 5,000sf of finished space. First floor primary bedroom. Massive covered porch and wooded views. Custom amish made kitchen cabinets & oversized pantry. mud room with built-ins. Home office. Finished basement including full bathroom. Rare acreage and close proximity to shops and restaurants in downtown Loveland.
Getting Around
8
 Car-Dependent
0
 Very Limited Transit
23
 Somewhat Bikeable
Schools
--
8/10
9/10
Construction
Condition
- New construction: Yes
Materials
- Foundation: Concrete Perimeter
- Roof: Shingle
- Construction materials: Fiber Cement
Type & Style
- Home type: SingleFamily
- Architectural style: Craftsman/Bungalow
- Property subType: Single Family Residence
Interior
Appliances
- Appliances included: Gas Water Heater,Water Heater (High Efficiency Tank)
Basement
- Has basement: Yes
- Basement: Full
Bathroom1
- Features: Full
- Level: Second
Bathroom2
- Features: Full
- Level: Second
Bathroom3
- Features: Partial
- Level: First
Bathroom4
- Features: Full
- Level: Lower
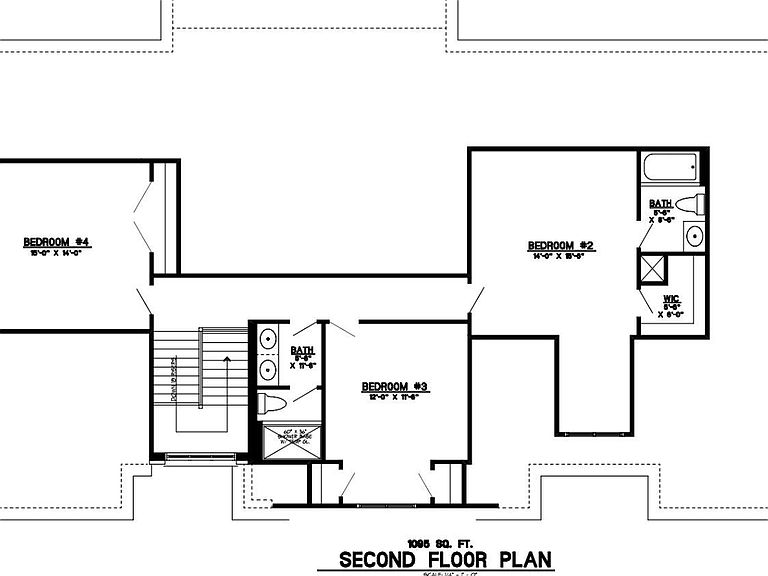
Bedroom2
- Level: Second
- Area: 224
Bedroom3
- Level: Second
- Area: 144
Bedroom4
- Level: Second
- Area: 210
Bedroom5
- Level: Lower
- Area: 196
Bedrooms & Bathrooms
- Bedrooms: 5
- Bathrooms: 5
- Full bathrooms: 4
- 1/2 bathrooms: 1
Dining Room
- Features: Built-in Features,Chair Rail,Chandelier,Wood Floor
- Level: First
- Area: 192
Family Room
- Area: 0
Features
- Window features: Vinyl,ENERGY STAR Qualified Windows
- Fireplace features: Great Room
Great Room
- Features: Bookcases,Fireplace,Wood Floor
- Level: First
- Area: 440
Heating & Cooling
- Heating features: ENERGY STAR Qualified Equipment,Forced Air,Gas
- Cooling features: Central Air
Interior Area
- Total structure area: 5,034
- Total interior livable area: 5,034 sqft
Kitchen
- Area: 208
Living Room
- Area: 0
Master Bathroom
- Features: Shower,Tile Floor,Double Vanity,Tub
Master Bedroom
- Features: Bath Adjoins,Vaulted Ceiling(s),Walk-In Closet(s)
- Level: First
- Area: 306
Office
- Features: French Doors,Wood Floor
- Level: First
- Area: 192
Property
Details
- Parcel number: NEW/UNDER CONST/TO BE BUILT
- Zoning description: Residential
Features
- Levels: Two
- Stories: 2
- Patio & porch: Covered Deck/Patio,Patio
- Has view: Yes
- View description: Trees/Woods
Lot
- Lot size: 1.50 Acres
- Features: Wooded,1 to 4.9 Acres
- Lot size dimensions: 114' x 579'
Parking
- Total spaces: 3
- Parking features: Garage - Attached
- Has garage: Yes
- Attached garage spaces: 3
- Covered spaces: 3