


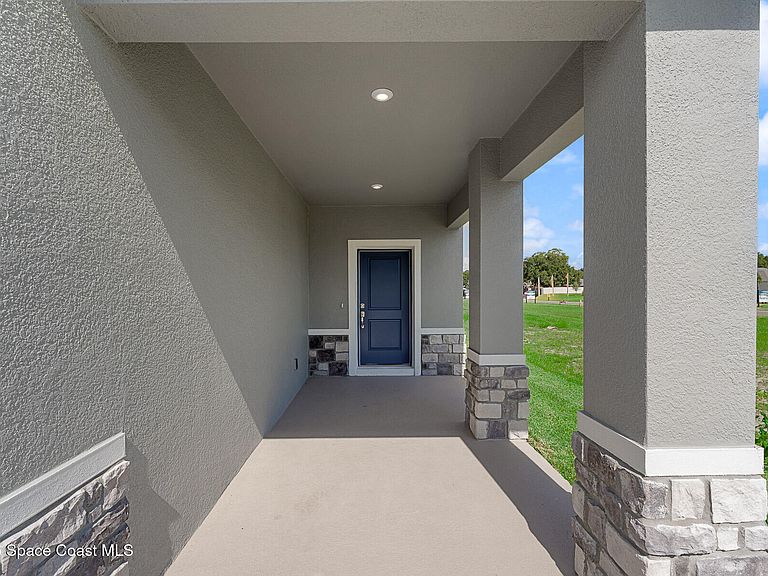

926 Castleford Ave NE, Palm Bay, FL, 32905
4beds
3baths
2,313sqft
$379,050
$164price/sqft
$2,885/moest. monthly cost
$115,400/yrincome needed
About This Home
MOVE-IN READY! Discover the Jensen in gated Country Club Estates, where modern design meets everyday comfort. This 4BR/2.5BA home offers 2,313 sq ft of open-concept living, featuring a bright kitchen with quartz countertops, white cabinetry, GE stainless appliances, and a large island perfect for gathering. The spacious layout flows seamlessly to a covered lanai--ideal for relaxing or entertaining. Upstairs, enjoy a loft, private primary suite with walk-in closet plus three additional bedrooms for family or guests. Located near beaches, recreation, and major employers. Don't miss this opportunity--schedule your private tour today!
Getting Around
9
 Car-Dependent
0
 Very Limited Transit
33
 Somewhat Bikeable
Schools
8/10
2/10
3/10
Construction
Condition
- Property condition: Under Construction
- New construction: Yes
- Year built: 2026
Materials
- Roof: Shingle
- Construction materials: Block,Stone,Stucco,Vinyl Siding
Other
- Builder name: Stanley Martin Homes
Type & Style
- Home type: SingleFamily
- Architectural style: Traditional
- Property subType: Single Family Residence
Interior
Appliances
- Appliances included: Dishwasher,Disposal,Electric Range,Microwave
- Laundry features: Electric Dryer Hookup,Upper Level,Washer Hookup
Bathroom1
- Level: First
Bathroom2
- Level: Second
Bedroom2
- Level: Second
- Area: 100
- Dimensions: 10.00 x 10.00
Bedroom3
- Level: Second
- Area: 110
- Dimensions: 10.00 x 11.00
Bedroom4
- Level: Second
- Area: 110
- Dimensions: 10.00 x 11.00
Bedrooms & Bathrooms
- Bedrooms: 4
- Bathrooms: 3
- Full bathrooms: 2
- 1/2 bathrooms: 1
Dining Room
- Level: First
- Area: 156
- Dimensions: 13.00 x 12.00
Features
- Eat-in Kitchen,Entrance Foyer,Kitchen Island,Open Floorplan,Pantry,Primary Bathroom - Shower No Tub,Walk-In Closet(s)
- Flooring: Carpet,Tile,Vinyl
Great Room
- Level: First
- Area: 315
- Dimensions: 15.00 x 21.00
Heating & Cooling
- Heating features: Central,Electric
- Cooling features: Central Air,Electric
Interior Area
- Total structure area: 2,987
- Total interior livable area: 2,313 sqft
Kitchen
- Level: First
- Area: 130
- Dimensions: 13.00 x 10.00
Laundry
- Level: Second
Loft
- Level: Second
Master Bathroom
- Level: Second
Master Bedroom
- Level: Second
- Area: 196
- Dimensions: 14.00 x 14.00
Property
Details
- Parcel number: 2837282600000.00198.00
- Zoning description: Residential
- Special condition: Standard
Features
- Levels: Two
- Stories: 2
- Patio & porch: Covered,Front Porch,Patio
Lot
- Lot size: 5,227 sqft
- Features: Cleared
- Lot size dimensions: 43 x 120
Parking
- Total spaces: 2
- Parking features: Attached,Garage
- Has garage: Yes
- Attached garage spaces: 2
- Covered spaces: 2