


2017 Bayou Dr S #1181, Ruskin, FL, 33570
About This Home
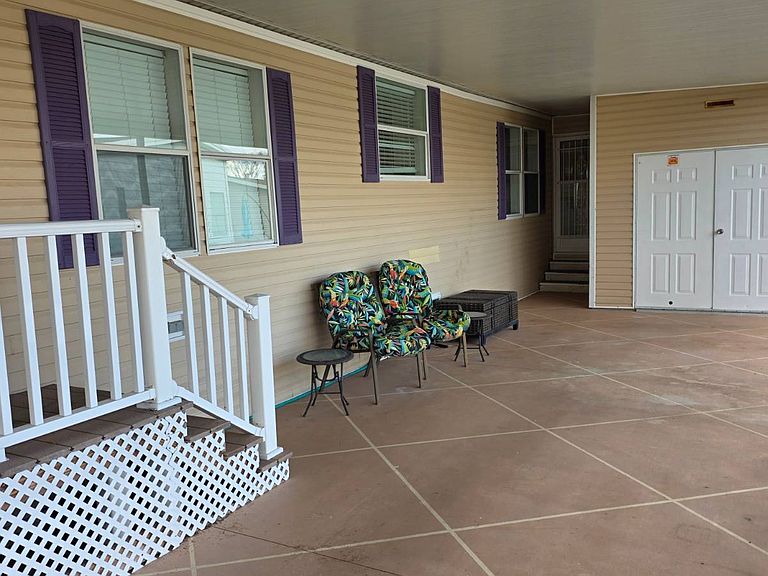
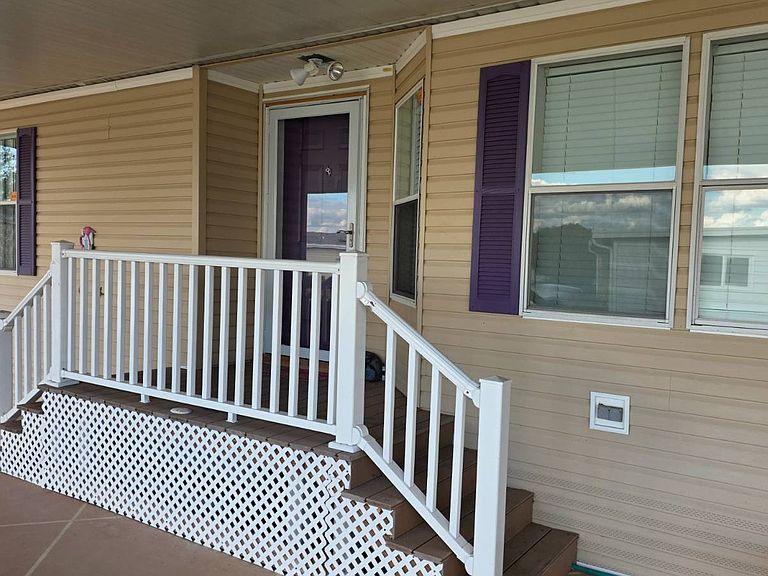
PRICE ADJUSTMENT!! Are you ready for a home to truly call your own? Welcome to 2017 Bayou Drive South, ideally situated in the highly sought-after Riverside Club, a gated 55+ active community known for its resort-style lifestyle and welcoming atmosphere. This well-maintained 2003 manufactured home offers three bedrooms and two bathrooms and is perfectly positioned on the second tee, providing a peaceful setting with attractive golf course views. With approximately 1,720 square feet of living space, the home features a desirable split floor plan that offers privacy while still providing generous room for hosting family and friends. The open kitchen is bright and inviting, enhanced by ample cabinet storage, urethane-coated countertops, and the added convenience of having the washer and dryer located within the kitchen area. This layout supports both everyday living and effortless entertaining. The enclosed lanai overlooks the second tee and is equipped with a mini-split system (2025), also New Central A/C(2025), New roof and New Water Heater (2025) ensuring year-round comfort while you relax and enjoy your home. The primary bedroom (freshly painted), serves as a comfortable retreat, complete with a private bathroom and abundant closet space. Additional highlights include a covered carport, golf cart, generator, an extended driveway with plenty of parking, and storage shed for added functionality. Riverside Club residents enjoy access to an impressive array of amenities designed for active adults, including golf, swimming, and a full calendar of social clubs and community events. Lot rent includes lawn maintenance with cutting and trimming, garbage and recycling pickup, water, sewer, and irrigation, allowing for a low-maintenance lifestyle that prioritizes enjoyment and convenience. This is an excellent opportunity to secure a well-cared-for home in one of the area's most desirable 55+ communities. Schedule your private showing today and experience the best of Riverside Club living. All listing information is considered reliable but not guaranteed. Independent home inspections by professionals experienced in manufactured homes are always recommended. Sunny Days Mobile Home Brokers cannot guarantee the accuracy of the information provided or the condition of the home. Lot rents are determined by the community office and are subject to change.
Getting Around
 Car-Dependent
 Very Limited Transit
 Somewhat Bikeable
Schools
Construction
Condition
- Year built: 2003
Materials
- Roof: Asphalt
- Construction materials: Vinyl Siding
Notable Dates
- Major remodel year: 2025
Type & Style
- Home type: MobileManufactured
- Property subType: Manufactured Home
Interior
Appliances
- Appliances included: Dishwasher,Disposal,Dryer,Refrigerator,Microwave,Oven,Washer,Water Heater
Basement
- Area: 0
Bedrooms & Bathrooms
- Bedrooms: 3
- Bathrooms: 2
- Full bathrooms: 2
Features
- Door features: Doorman
- Finished area above ground: 1,720
Heating & Cooling
- Heating features: Electric,Forced Air
- Cooling features: Central
Interior Area
- Total structure area: 1,720
Kitchen
- Features: Open
Property
Details
- On leased land: Yes
- Lease amount: 1270
Features
- Exterior features: Sprinkler System
Climate Risk is Financial Risk
Every home has a financial story beyond the listing price. Below, you’ll see the climate risks that could affect this property — and in Bills & Affordability, how those risks may influence repairs, insurance, utilities, and long-term value.
Biggest Threats for This Home
- Cold Wave

- Hurricane

- Drought

- Hail

- Heat Wave

- Lightning

- Tornado

- Tsunami

How This Home’s Risks Compare
FEMA Declared Disasters in Hillsborough County and Florida
Understanding the Costs
Financial advisors generally recommend spending no more than 30% of your gross household income on housing costs. In practice, many households stretch to 35% or beyond — especially in high-cost markets.
Estimated Costs Today
| Monthly | Annual | |
|---|---|---|
| Mortgage | $504 | $6,048 |
| Home Insurance * | $47 | $564 |
| Property Taxes | $69 | $828 |
| Electricity | $197 | $2,366 |
| Total | $817 | $9,804 |
Income You'd Need if You Spent...
Florida FAIR Plan Programs


How Costs Could Change Over Time
Climate risk is quickly impacting all of the major home ownership costs. Adjust the growth rates and percentage of income spent on housing below to see how your housing costs could change over the next 10 years — and what income you'd need to keep up.
Comparing Against the Market
Price Per Sq Ft
vs Other Active Listings
Avg $/sqft
vs Homes Sold Last Month
Median $/sqft
Current Market Trends
Median Price Per Square Foot
The median price per square foot of homes sold in this area each month. Compare this to this listing's price per square foot to gauge whether the home is priced in line with recent sales.
Historicals for This Listing
Zestimate History ($/sqft)
No zestimate history available
Price History
| Date | Event | Price |
|---|---|---|
| 2026-04-11 | Price change | $107,700 |
| 2026-03-11 | Price change | $111,700 |
| 2026-01-27 | Price change | $114,900 |
| 2026-01-10 | Listed for sale | $117,900 |
For Sale by Agent
 View on Zillow