


8408 M Dr #G, Elsa, TX, 78543
3beds
3baths
1,900sqft
$350,000
$184price/sqft
$2,804/moest. monthly cost
$112,160/yrincome needed
About This Home
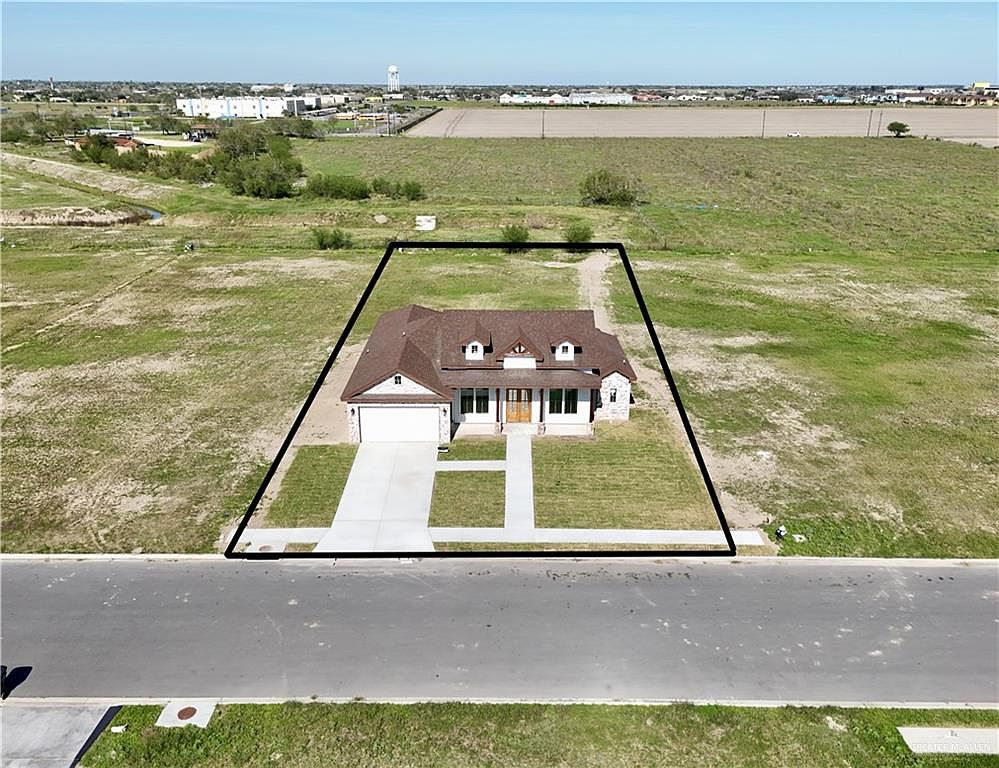
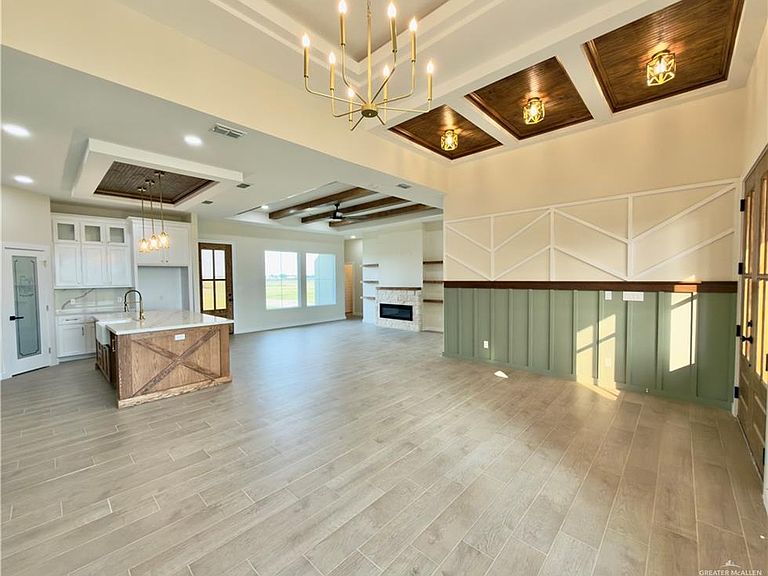
New Construction Farmhouse Style Home on Half Acre! You're greeted by beautifully stained wood columns and chicago-style brick. Step inside to find decorative walls & ceilings with wood beams & accents that complement the home's character perfectly. Wood-style tile throughout. Two-tone kitchen cabinets & premium quartz countertops for a refined and modern touch. 3-Bedrooms, 2 full baths, 1 half bath & 2 car garage. Don't miss the opportunity to own this home! Contact your REALTOR® today for more info!
Getting Around
5
 Car-Dependent
0
 Very Limited Transit
28
 Somewhat Bikeable
Schools
4/10
4/10
2/10
Construction
Condition
- Year built: 2025
Materials
- Foundation: Slab
- Roof: Composition
- Construction materials: Brick,Stucco
Type & Style
- Home type: SingleFamily
- Property subType: Single Family Residence,Residential
Interior
Appliances
- Appliances included: Electric Water Heater,No Conveying Appliances
- Laundry features: Laundry Room
Bedrooms & Bathrooms
- Bedrooms: 3
- Bathrooms: 3
- Full bathrooms: 2
- 1/2 bathrooms: 1
Features
- Countertops (Quartz),Built-in Features,High Ceilings,Fireplace,Split Bedrooms,Walk-In Closet(s)
- Window features: No Window Coverings
- Flooring: Tile
- Fireplace: Yes
Heating & Cooling
- Heating features: Has Heating (Unspecified Type)
- Cooling features: Central Air
Interior Area
- Total structure area: 1,900
- Total interior livable area: 1,900 sqft
Property
Details
- Parcel number: C073503000000300
Features
- Patio & porch: Covered Patio
- Fencing: None
Lot
- Lot size: 0.48 Acres
Parking
- Total spaces: 2
- Parking features: Attached,Garage Faces Front
- Has garage: Yes
- Attached garage spaces: 2
- Covered spaces: 2