



1005 Brooke Ridge Lane, Boiling Spring Lakes, NC, 28461
About This Home
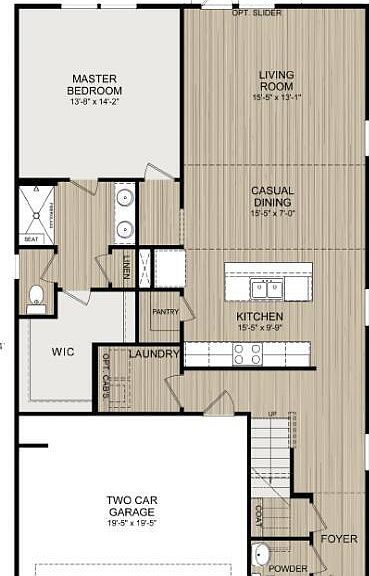
Welcome home to the Grandview floorplan. Designed with four sizeable bedrooms, with the owner's suite conveniently located on the 1st floor for ease and privacy. The open-concept main level provides an expansive gathering space, perfect for hosting memorable moments with family and friends. The comfortable owner's suite features a walk-in shower and oversize walk-in closet. Upstairs, three additional bedrooms and a versatile rec room open the door to endless possibilities -- from a lively game room to a quiet work or study space. Blending style, comfort, and functionality, the Grandview is destined to be a new favorite. Contact us today to schedule a showing and learn about available incentives. Brooke Ridge offers larger homesites and is located near the amenities of Boiling Spring Lakes, including a community center with fitness facilities, public golf course, disc golf, playgrounds, picnic shelters, and pickleball and basketball courts. Enjoy outdoor recreation at nearby Spring Lake Park with its swimming beach, fishing pier, and picnic shelters. Patricia Lake, known as ''The Big Lake,'' is planned to reopen in 2027 and is expected to feature a boat launch, swimming beach, and more. This home is to be built, there's limited time to choose the finishing touches to your liking. Stop by the Welcome Center located at 248 Fifty Lakes Dr for more details. Home shown is a representation of the floor plan and may include optional features or upgrades. Elevations, materials, colors, finishes, square footage, and included features may vary from the actual home. Please consult a Sales Representative for complete details.
Getting Around
 Car-Dependent
 Very Limited Transit
 Somewhat Bikeable
Schools
Construction
Condition
- New construction: Yes
- Year built: 2026
Materials
- Foundation: Slab
- Roof: Shingle
- Construction materials: Vinyl Siding,Wood Frame
Other
- Builder name: Logan Homes
Type & Style
- Home type: SingleFamily
- Property subType: Single Family Residence
Interior
Appliances
- Appliances included: Built-In Microwave,Range,Dishwasher
- Laundry features: Laundry Room
Bedroom2
- Level: Second
Bedroom3
- Level: Second
Bedroom4
- Level: Second
Bedrooms & Bathrooms
- Bedrooms: 4
- Bathrooms: 3
- Full bathrooms: 2
- 1/2 bathrooms: 1
Features
- Walk-in Closet(s),Kitchen Island,Pantry,Walk-in Shower,Walk-In Closet(s)
- Flooring: LVT/LVP,Carpet
- Attic: Pull Down Stairs
Great Room
- Level: Second
Heating & Cooling
- Heating features: Heat Pump,Electric
- Cooling features: Heat Pump
Interior Area
- Total structure area: 2,122
- Total interior livable area: 2,122 sqft
Kitchen
- Level: First
Living Room
- Level: First
Master Bedroom
- Level: First
Property
Details
- Parcel number: 142ki002
- Zoning: R1
- Special condition: Standard
Features
- Levels: One
- Stories: 2
- Patio & porch: Patio,Porch
- Exterior features: Irrigation System
- Fencing: None
- Has view: Yes
- View description: See Remarks
- Frontage type: See Remarks
- Living area range: 2000 - 2199
Lot
- Lot size: 0.34 Acres
- Lot size dimensions: 94 x 161
Parking
- Total spaces: 2
- Parking features: Concrete,Off Street
- Has garage: Yes
- Attached garage spaces: 2
- Covered spaces: 2
Climate Risk is Financial Risk
Every home has a financial story beyond the listing price. Below, you’ll see the climate risks that could affect this property — and in Bills & Affordability, how those risks may influence repairs, insurance, utilities, and long-term value.
Biggest Threats for This Home
- Hurricane

- Lightning

- Wildfire

- Winter Weather

- Tsunami

How This Home’s Risks Compare
FEMA Declared Disasters in Brunswick County and North Carolina
Understanding the Costs
Financial advisors generally recommend spending no more than 30% of your gross household income on housing costs. In practice, many households stretch to 35% or beyond — especially in high-cost markets.
Estimated Costs Today
| Monthly | Annual | |
|---|---|---|
| Mortgage | $1,649 | $19,788 |
| Home Insurance * | $106 | $1,272 |
| Property Taxes | $141 | $1,692 |
| Electricity | $200 | $2,405 |
| Total | $2,096 | $25,152 |
Income You'd Need if You Spent...
North Carolina FAIR Plan Programs


How Costs Could Change Over Time
Climate risk is quickly impacting all of the major home ownership costs. Adjust the growth rates and percentage of income spent on housing below to see how your housing costs could change over the next 10 years — and what income you'd need to keep up.
Comparing Against the Market
Price Per Sq Ft
vs Other Active Listings
Avg $/sqft
vs Homes Sold Last Month
Median $/sqft
Current Market Trends
Median Price Per Square Foot
The median price per square foot of homes sold in this area each month. Compare this to this listing's price per square foot to gauge whether the home is priced in line with recent sales.
Historicals for This Listing
Zestimate History ($/sqft)
Price History
| Date | Event | Price |
|---|---|---|
| 2026-04-27 | Price change | $326,223 |
| 2026-04-03 | Price change | $326,300 |
| 2026-03-10 | Price change | $333,300 |
| 2026-02-17 | Price change | $333,223 |
| 2025-12-04 | Price change | $330,300 |
| 2025-11-30 | Price change | $320,300 |
| 2025-11-28 | Price change | $318,900 |
| 2025-08-22 | Price change | $308,900 |
| 2025-08-11 | Listed for sale | $319,000 |
New Construction Spec
 View on Zillow