




2244 Crestview Dr #35, Brookhaven, GA, 30319
About This Home
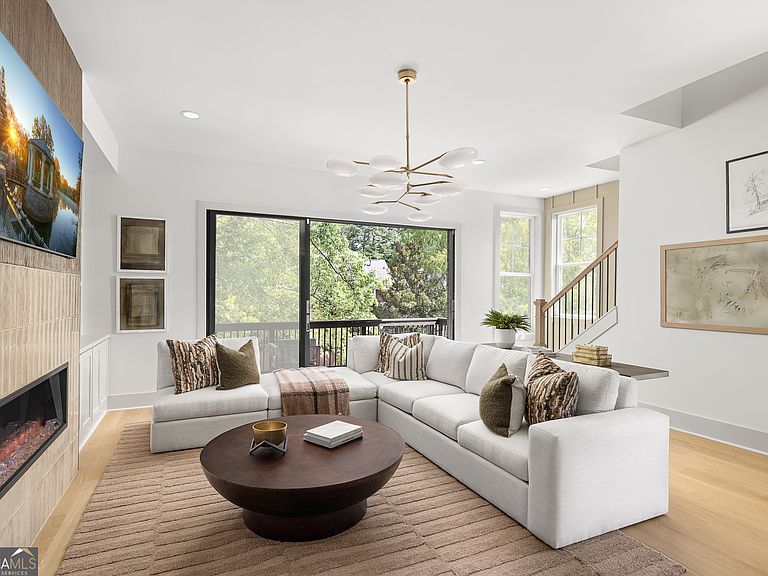
Experience refined city living in this stunning four-story exterior townhome located in the highly sought-after Toll Brothers community of Overlook at Lenox Park. The Vickery floorplan is thoughtfully designed with contemporary elegance and functionality, and features a private elevator, an open, spacious layout filled with natural light, high-end finishes, and designer details throughout. The expansive main living level showcases a gourmet kitchen that flows seamlessly into the dining and living areas-ideal for entertaining. With four bedrooms and four-and-a-half baths, the home offers exceptional comfort, flexibility, and privacy. The fourth-floor loft provides versatile living space perfect for a home office, media room, or guest retreat and opens to a private rooftop terrace with amazing views, creating an ideal outdoor escape. As an exterior unit, this home enjoys added windows, enhanced curb appeal, and extra privacy. Situated in the heart of Brookhaven near Lenox Park, you're minutes from Buckhead, premier shopping, dining, and green space. Enjoy low-maintenance, lock-and-leave living in a luxury townhome by Toll Brothers, the nation's #1 luxury homebuilder. Home is currently under construction with an anticipated completion of April/May. Reach out to sales consultant to learn about our amazing builder incentives!
Getting Around
 Car-Dependent
 Very Limited Transit
 Somewhat Bikeable
Schools
Construction
Condition
- Property condition: New Construction
- New construction: Yes
- Year built: 2026
Materials
- Roof: Composition
- Construction materials: Brick
Type & Style
- Home type: Townhouse
- Architectural style: Brick 4 Side
- Property subType: Townhouse
Interior
Appliances
- Appliances included: Cooktop,Dishwasher,Disposal,Double Oven,Gas Water Heater,Microwave,Stainless Steel Appliance(s),Tankless Water Heater
- Laundry features: Upper Level
Basement
- Basement: None
Bedrooms & Bathrooms
- Bedrooms: 4
- Bathrooms: 5
- Full bathrooms: 4
- 1/2 bathrooms: 1
Features
- Double Vanity,High Ceilings,Separate Shower,Soaking Tub,Walk-In Closet(s)
- Flooring: Hardwood,Tile
- Number of fireplaces: 1
- Fireplace: Yes
- Finished area below ground: 0
- Finished area above ground: 3,715
Heating & Cooling
- Heating features: Central,Electric,Heat Pump
- Cooling features: Central Air,Electric,Zoned
Interior Area
- Total structure area: 3,715
- Total interior livable area: 3,715 sqft
Property
Details
- Parcel number: 18 200 04 340
Features
- Levels: Three Or More
- Stories: 3
Lot
- Features: Level
Parking
- Parking features: Garage
- Has garage: Yes