

1524 S Habana Ave, Tampa, FL, 33629
About This Home
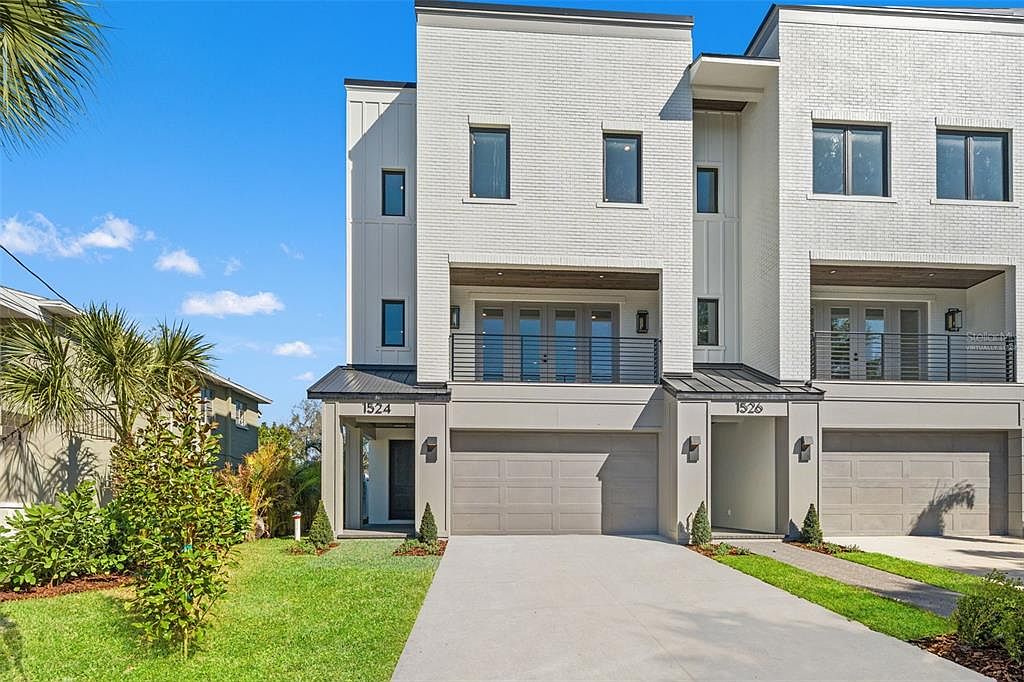
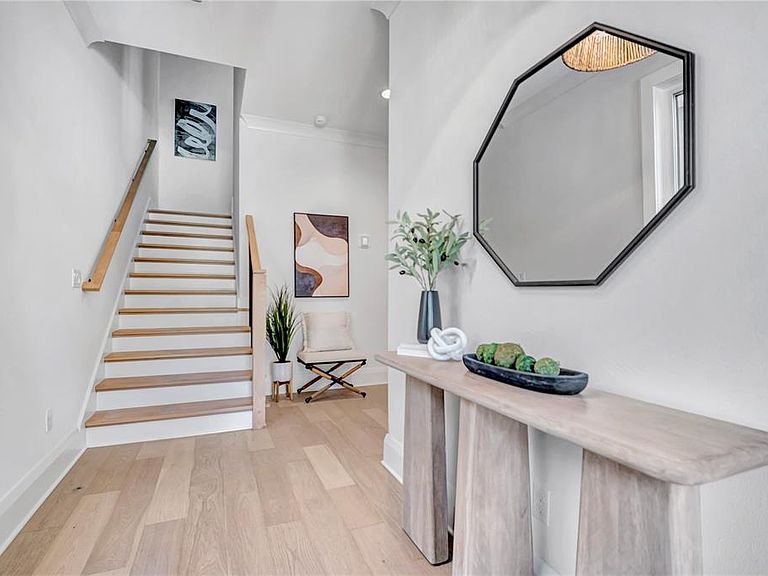
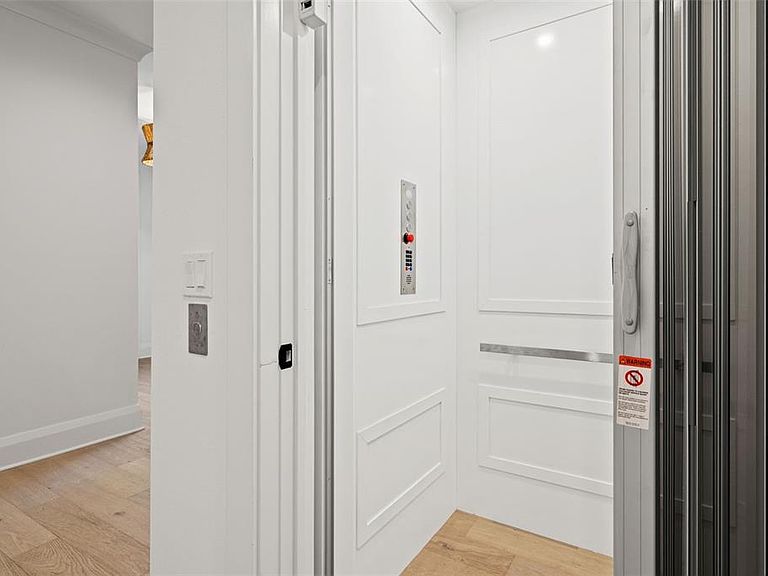
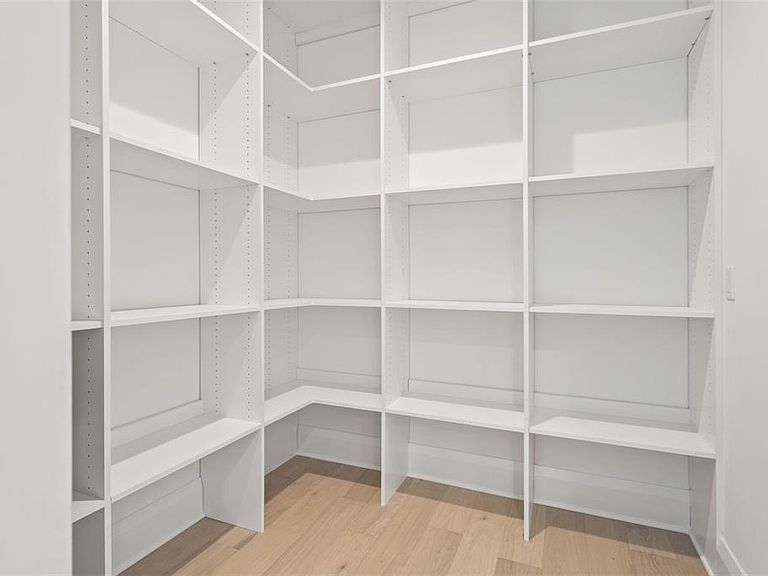
One or more photo(s) has been virtually staged. Introducing an exclusive collection of just four beautifully curated townhomes, by a local renowned Southern Living Custom Builder known for exceptional craftsmanship and timeless design. Every detail has been thoughtfully considered, delivering the high-end finishes and quality construction you’ve come to expect from the Devonshire name. Each residence offers 4 bedrooms and 3.5 baths, private elevator access, and inviting private balconies and backyard spaces—perfect for both everyday living and entertaining. The first floor features a bedroom with a full bath, ideal for a guest suite, home office, or flexible living space. The second floor is the heart of the home, designed with an open, light-filled layout that’s perfect for gathering. A designer chef’s kitchen anchors the space, complete with GE Café appliances, including a 36" Smart All-Gas Commercial-Style Range with six burners, a huge walk-in pantry, and generous storage throughout. The living and dining areas flow seamlessly and open to a front-facing balcony, creating an effortless indoor-outdoor feel. The third floor is a true retreat, featuring an expansive primary suite with a spa-like en-suite bath and a large walk-in closet. Two additional bedrooms share a well-appointed hallway bath, while a conveniently located laundry room completes the level. Perfectly situated in Palma Ceia, just half a mile from iconic Bayshore Boulevard, within a few blocks of Palma Ceia Golf & Country Club and the Howard Avenue dining scene, and just over a mile to Hyde Park Village, this rare offering blends luxury, thoughtful design, and an unbeatable location—where elevated living meets everyday comfort.
Getting Around
 Somewhat Walkable
 Some Transit
 Bikeable
Schools
Construction
Condition
- Property condition: Completed
- New construction: Yes
- Year built: 2025
Materials
- Foundation: Slab
- Roof: Built-Up,Shingle
- Construction materials: HardiPlank Type,Stucco
Other
- Builder model: Habana Ave Townhomes
- Builder name: Devonshire Custom Homes
Type & Style
- Home type: Townhouse
- Property subType: Townhouse
Interior
Appliances
- Appliances included: Dishwasher,Disposal,Exhaust Fan,Gas Water Heater,Microwave,Range,Range Hood,Refrigerator,Tankless Water Heater
- Laundry features: Inside,Laundry Room,Upper Level
Bedroom2
- Features: Built-in Closet
- Level: First
- Area: 168
- Dimensions: 12x14
Bedroom3
- Features: Ceiling Fan(s),Built-in Closet
- Level: Third
- Area: 192
- Dimensions: 12x16
Bedroom4
- Features: Ceiling Fan(s),Built-in Closet
- Level: Third
- Area: 182
- Dimensions: 13x14
Bedrooms & Bathrooms
- Bedrooms: 4
- Bathrooms: 4
- Full bathrooms: 3
- 1/2 bathrooms: 1
Features
- Ceiling Fan(s),Crown Molding,Elevator,High Ceilings,In Wall Pest System,Kitchen/Family Room Combo,Open Floorplan,PrimaryBedroom Upstairs,Solid Wood Cabinets,Stone Counters,Thermostat,Walk-In Closet(s)
- Window features: Double Pane Windows,Low Emissivity Windows,Hurricane Shutters/Windows
- Flooring: Tile,Hardwood
- Common walls with other units/homes: End Unit
Great Room
- Features: Ceiling Fan(s)
- Level: Second
- Area: 612
- Dimensions: 18x34
Heating & Cooling
- Heating features: Central,Electric,Zoned
- Cooling features: Central Air,Zoned
Interior Area
- Total structure area: 4,232
- Total interior livable area: 3,436 sqft
Kitchen
- Features: Exhaust Fan,Kitchen Island,Stone Counters,Pantry
- Level: Second
- Area: 216
- Dimensions: 12x18
Primary Bedroom
- Features: Ceiling Fan(s),En Suite Bathroom,Walk-In Closet(s)
- Level: Third
- Area: 266
- Dimensions: 19x14
Property
Details
- Parcel number: A272918D6C00000000001.0
- Zoning: RM-16
- Special condition: None
Features
- Levels: Three Or More
- Stories: 3
- Exterior features: Balcony,Irrigation System,Private Yard
- Has view: Yes
- View description: City
Lot
- Lot size: 3,382 sqft
- Features: Above Flood Plain
Parking
- Total spaces: 2
- Parking features: Garage - Attached
- Has garage: Yes
- Attached garage spaces: 2
- Covered spaces: 2
Climate Risk is Financial Risk
Every home has a financial story beyond the listing price. Below, you’ll see the climate risks that could affect this property — and in Bills & Affordability, how those risks may influence repairs, insurance, utilities, and long-term value.
Biggest Threats for This Home
- Hurricane

- Tornado

- Cold Wave

- Heat Wave

- Lightning

- Tsunami

How This Home’s Risks Compare
FEMA Declared Disasters in Hillsborough County and Florida
Understanding the Costs
Financial advisors generally recommend spending no more than 30% of your gross household income on housing costs. In practice, many households stretch to 35% or beyond — especially in high-cost markets.
Estimated Costs Today
| Monthly | Annual | |
|---|---|---|
| Mortgage | $9,481 | $113,772 |
| Home Insurance * | $1,533 | $18,396 |
| Property Taxes | $1,312 | $15,744 |
| Electricity | $345 | $4,149 |
| Total | $12,671 | $152,052 |
Income You'd Need if You Spent...
Florida FAIR Plan Programs



How Costs Could Change Over Time
Climate risk is quickly impacting all of the major home ownership costs. Adjust the growth rates and percentage of income spent on housing below to see how your housing costs could change over the next 10 years — and what income you'd need to keep up.
Comparing Against the Market
Price Per Sq Ft
vs Other Active Listings
Avg $/sqft
vs Homes Sold Last Month
Median $/sqft
Current Market Trends
Median Price Per Square Foot
The median price per square foot of homes sold in this area each month. Compare this to this listing's price per square foot to gauge whether the home is priced in line with recent sales.
Historicals for This Listing
Zestimate History ($/sqft)
Price History
| Date | Event | Price |
|---|---|---|
| 2026-04-17 | Price change | $1,995,000 |
| 2026-02-27 | Listed for sale | $2,150,000 |
| 2026-02-02 | Listing removed | $2,150,000 |
| 2026-01-11 | Listed for sale | $2,150,000 |
 View on Zillow