




7776 Liberty Dr, Huntington Beach, CA, 92647
About This Home
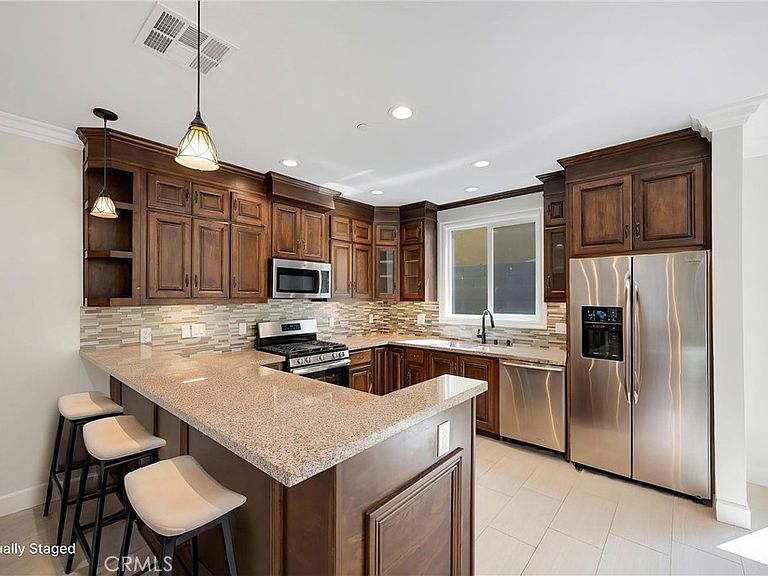
Welcome to Contemporary Coastal Living in this Beautifully Designed Two-Story Home, ideally located in the Heart of Huntington Beach. Situated on shared land as one of only four exclusive residences, this home offers the perfect blend of Modern Design, Functionality, and Low-Maintenance Living. Step inside to an inviting open-concept floor plan featuring Abundant Natural Light, Custom Designer Paint, Elegant Crown Molding, Recessed Lighting, and Stylish Wrought Iron Stair Banisters. The spacious living and dining areas flow seamlessly into the Gourmet Kitchen, complete with Stunning Granite Countertops, Stainless Steel Appliances, abundant cabinetry, and generous prep space, perfect for entertaining or everyday living. Upstairs, you’ll find the beautiful Primary En Suite with a huge soaking tub designed for relaxation, two spacious bedrooms, two bathrooms, plus a large loft! Additional highlights include Central Air Conditioning, convenient upstairs Laundry Hookups, a Tankless Water Heater, and an Attached Two-Car Garage with an additional assigned parking space. Built with modern comfort and efficiency in mind, this Move-In-Ready Home offers the ideal opportunity to enjoy the Huntington Beach Lifestyle just minutes from World-Class Beaches, Shopping, Dining, Parks, and Top-Rated Schools. A Rare opportunity to own a Newer Home in one of Southern California’s Most Sought-After Coastal Communities.
Getting Around
 Very Walkable
 Some Transit
 Very Bikeable
Schools
Construction
Condition
- Property condition: Turnkey
- Year built: 2019
Type & Style
- Home type: SingleFamily
- Property subType: Single Family Residence
Interior
Appliances
- Appliances included: Built-In Range,Dishwasher,Disposal,Gas Oven,Microwave,Trash Compactor,Tankless Water Heater
- Laundry features: Washer Hookup,Gas Dryer Hookup,Inside,Upper Level
Bathroom
- Features: Bathtub,Soaking Tub,Separate Shower,Tub Shower,Upgraded
Bedroom
- Features: All Bedrooms Up
Bedrooms & Bathrooms
- Bedrooms: 3
- Bathrooms: 4
- Full bathrooms: 3
- 1/2 bathrooms: 1
- Main level bathrooms: 1
Features
- Crown Molding,Granite Counters,High Ceilings,Open Floorplan,Recessed Lighting,All Bedrooms Up,Loft
- Fireplace features: Family Room
- Fireplace: Yes
- Common walls with other units/homes: No Common Walls
Heating & Cooling
- Heating features: Central
- Cooling features: Central Air
Interior Area
- Total interior livable area: 1,792 sqft
Kitchen
- Features: Granite Counters
Property
Details
- Parcel number: 93927177
- Special condition: Standard
Features
- Levels: Two
- Stories: 2
- Entry location: 1
- Pool features: None
- Spa features: None
Lot
- Lot size: 0.27 Acres
- Features: 0-1 Unit/Acre
- Lot size dimensions: .278
Parking
- Total spaces: 2
- Parking features: Driveway Down Slope From Street,Garage,Paved,One Space
- Has garage: Yes
- Attached garage spaces: 2
- Covered spaces: 2