


160 Centennial Dr, Yanceyville, NC, 27379
About This Home
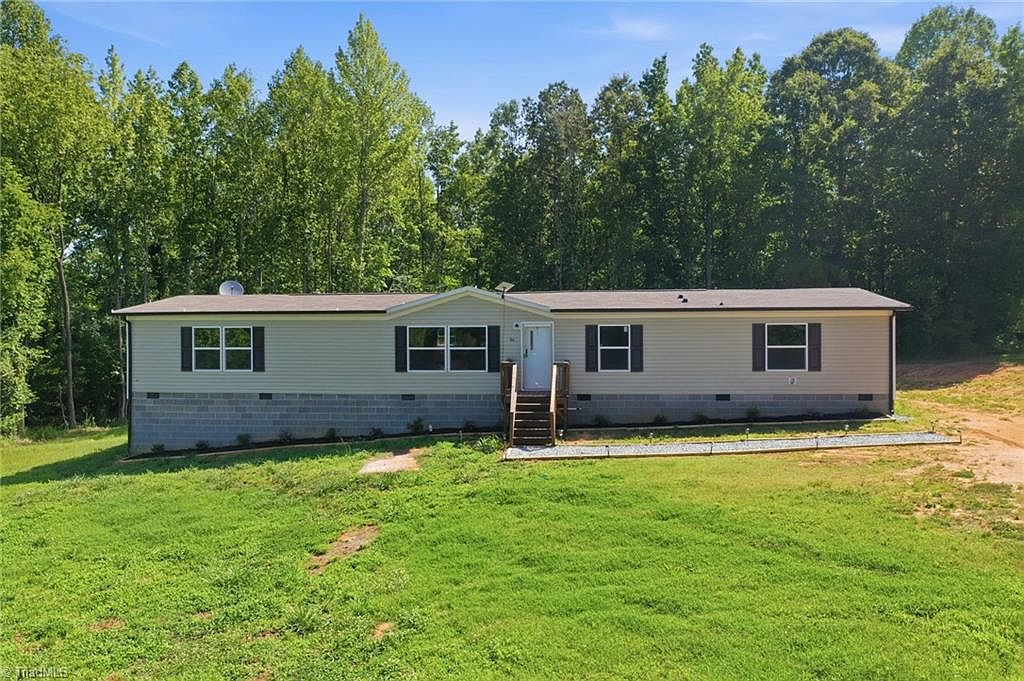
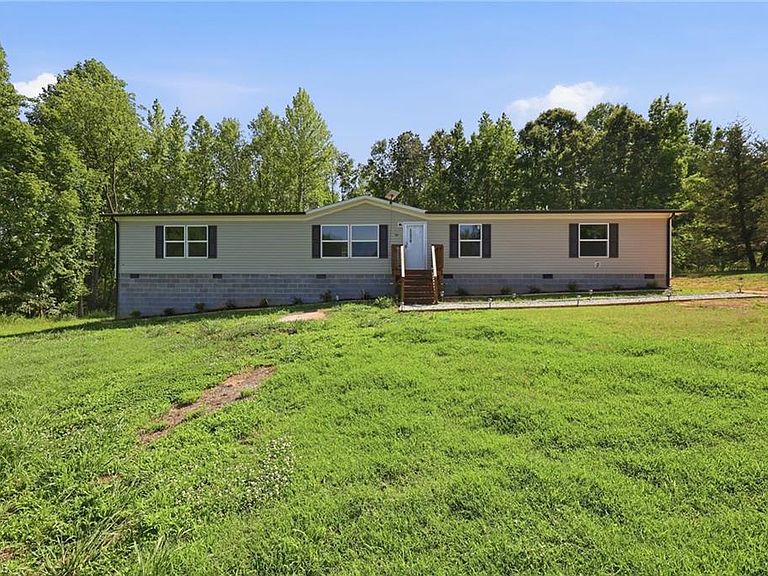
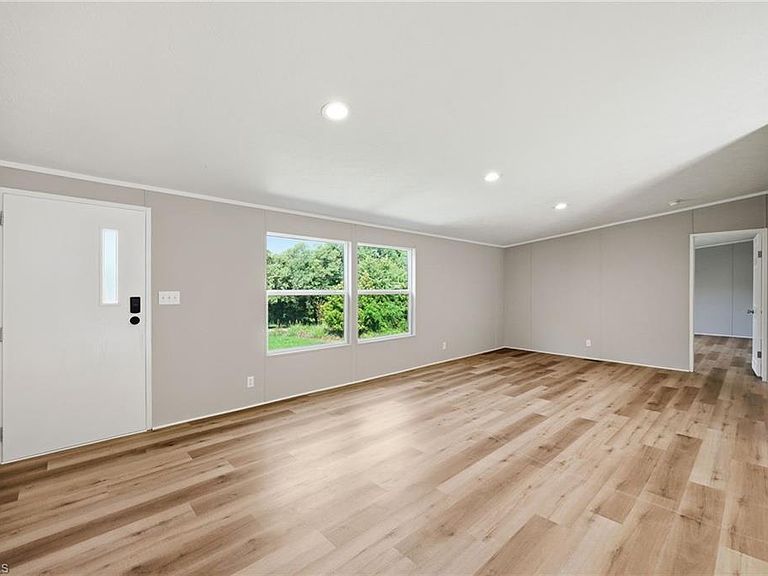
This freshly painted 5-bed/3-bath home sits on 4 acres & offers room to roam, hunt, farm, or simply enjoy the peace & quiet of country living. Inside, an open-concept layout connects the kitchen, dining, & living areas, creating an easy flow. New luxury vinyl plank flooring runs throughout the entire home, offering a fresh, low-maintenance finish underfoot. The kitchen features a large center island, ample cabinet storage, a full appliance package, & a window over the sink that brings in natural light. The generously sized primary suite includes a private en-suite bathroom & a spacious walk-in closet, while additional bedrooms offer flexibility for family, guests, or a home office. Bathrooms throughout feature clean, modern finishes with granite-style countertops and updated fixtures. Outside the back deck has been freshly stained & provides plenty of space all within a quiet, wooded setting that feels miles away from it all while still being within reach of everyday conveniences.
Getting Around
 Car-Dependent
 Very Limited Transit
 Somewhat Bikeable
Schools
Construction
Condition
- Year built: 2024
Materials
- Construction materials: Vinyl Siding
Type & Style
- Home type: MobileManufactured
- Property subType: Manufactured Home,Residential
Interior
Appliances
- Appliances included: Dishwasher,Exhaust Fan,Range,Range Hood,Electric Water Heater
- Laundry features: Dryer Connection
Basement
- Basement: Crawl Space
Bedrooms & Bathrooms
- Bedrooms: 5
- Bathrooms: 3
- Full bathrooms: 3
- Main level bathrooms: 3
Features
- Ceiling Fan(s),Soaking Tub,Kitchen Island,Pantry
- Flooring: Vinyl
- Finished area above ground: 2,052
Heating & Cooling
- Heating features: Heat Pump,Electric
- Cooling features: Central Air
Interior Area
- Total structure area: 2,052
- Total interior livable area: 2,052 sqft
Living Room
- Level: Main
Master Bedroom
- Level: Main
Property
Details
- Parcel number: 0052000002020000
- Zoning: R
- Special condition: Owner Sale
Features
- Levels: One
- Stories: 1
- Pool features: None
Lot
- Lot size: 4 Acres
- Features: Cleared,Wooded
Parking
- Parking features: Gravel