

607 Berkshire Ct, Downers Grove, IL, 60516
About This Home
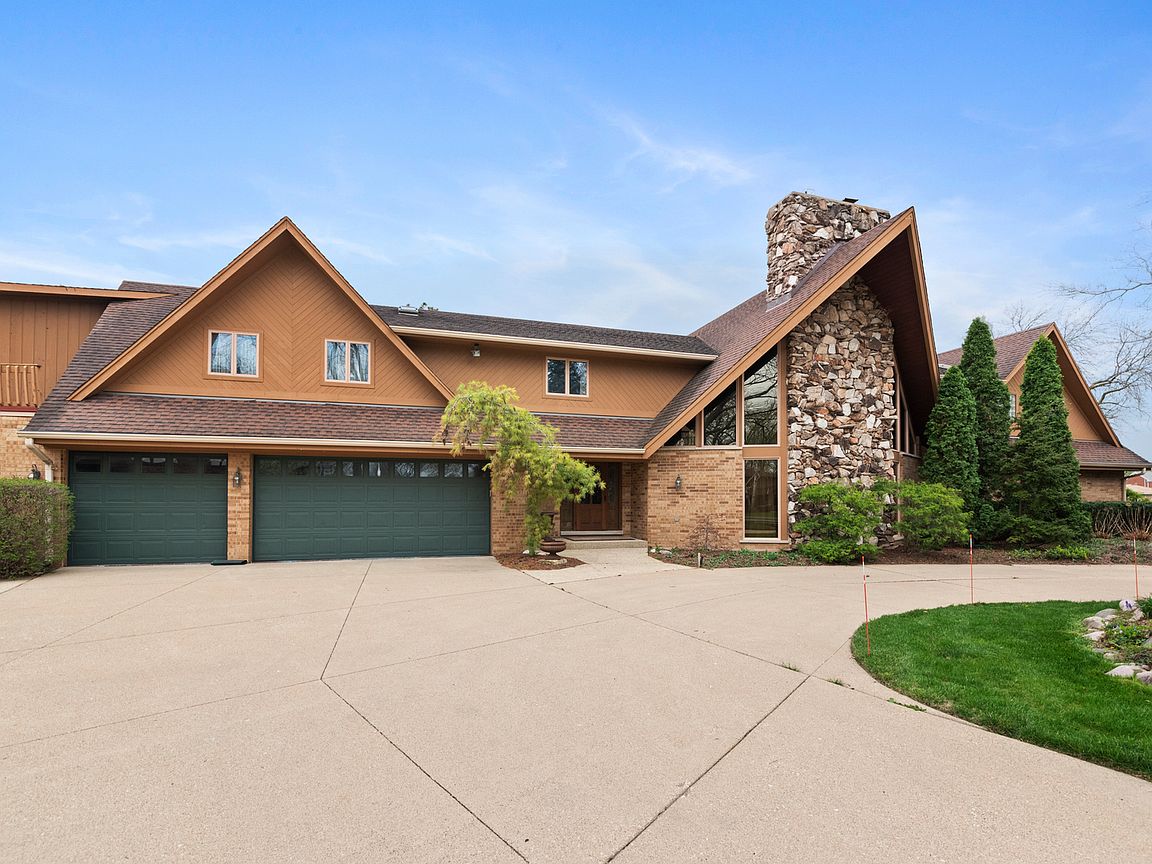
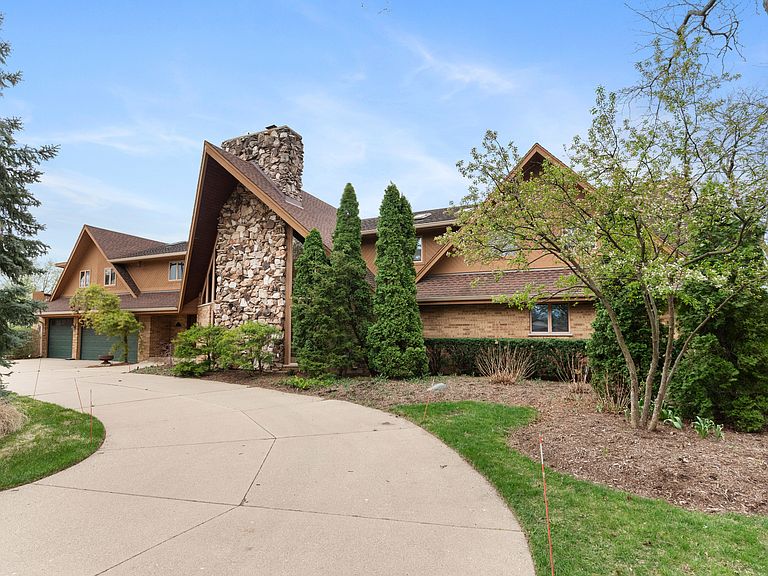
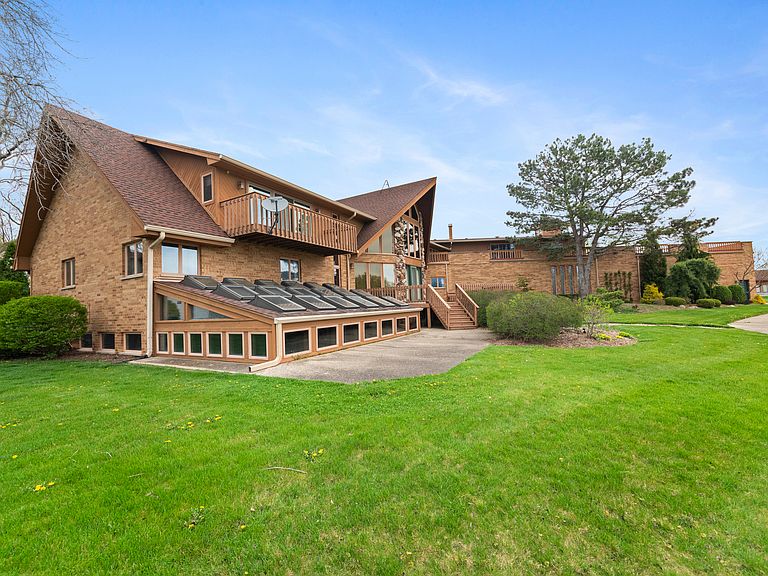
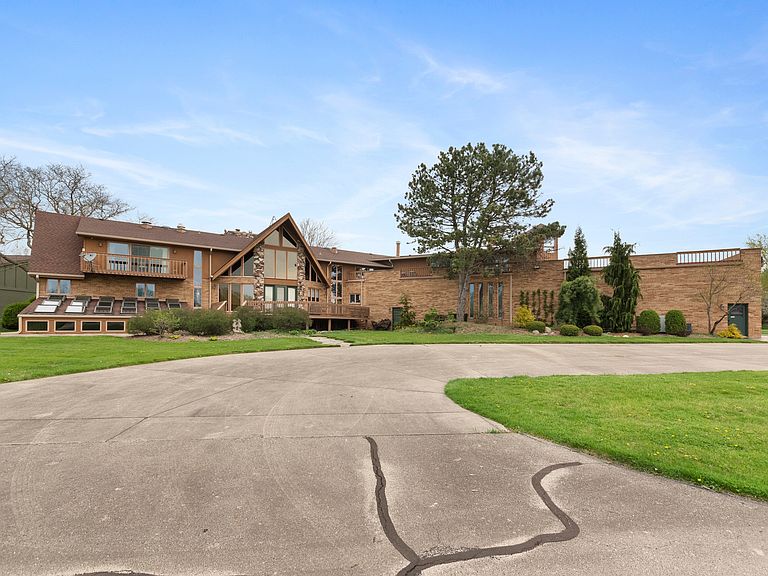
One of the top properties in highly desirable Brookeridge Aero Estates! This custom home has amazing features, views and everything is oversized. Great room is 30' x 23' x 24' high with floor to ceiling stone fireplace and adjacent 2nd floor balcony. Open kitchen has Sub-Zero fridge / freezer, Thermador 1 1/2 oven, custom curved cabinets / island with seating for 4 and eat in area for table with seating to 6-8, 20' tall windows overlooking the back deck, airstrip runway 9 / 27 and whole house generator. Primary bathroom has 2 toilet rooms, bidet, steam shower, jacuzzi, 2 separate vanity sinks, with vaulted ceiling and skylights. House includes 1st floor in-law suite, 3 offices, Indoor swimming pool with sitting area, 3 car garage with separate 50' x 90' Hangar is heated with large Boiler 3 Fans, separate area with 3 bedrooms and full bathroom, over hangar HUGE game room with eat in area, wet bar, large deck overlooking the runway and 3rd floor turret overlooking the airstrip community. Located in the middle of the airstrip the house has beautiful views of the of the runway from many decks, balconies and windows. Brookeridge is a friendly neighborhood which hosts a variety of events, family picnics, Annual September Fly/Drive-In Event, Easter egg hunt, Halloween Costume, BBQs, Movie & Music Nights, yet still has that small-town feel. A rare find in this sweet little south end of town! Pilots- Brookeridge Airpark has paved runways, lights, instrument approach and aviation fuel pumps! Nearby major expressways (I-55, 355 & Rt 83), shopping (Promenade Mall, Costco, multiple restaurants, etc.) just 4.8 miles to train station and downtown Downers Grove. Brookeridge is unincorporated with larger properties and lower taxes. This section also has city water and sewer.
Getting Around
 Car-Dependent
 No Nearby Transit
 Somewhat Bikeable
Schools
Construction
Condition
- Year built: 1988
Materials
- Foundation: Concrete Perimeter
- Roof: Asphalt
- Construction materials: Brick,Cedar,Stone
Notable Dates
- Major remodel year: 2005
Type & Style
- Home type: SingleFamily
- Architectural style: A-Frame
- Property subType: Single Family Residence
Interior
Appliances
- Appliances included: Double Oven,Range,Microwave,Dishwasher,High End Refrigerator,Washer,Dryer,Disposal,Cooktop,Range Hood,Gas Cooktop,Gas Oven
- Laundry features: Main Level
Basement
- Has basement: Yes
- Basement: Finished,Full,Walk-Out Access
Bedroom2
- Features: Flooring (Carpet)
- Level: Main
- Area: 300
- Dimensions: 15X20
Bedroom3
- Features: Flooring (Carpet)
- Level: Second
- Area: 285
- Dimensions: 15X19
Bedroom4
- Features: Flooring (Carpet)
- Level: Second
- Area: 210
- Dimensions: 14X15
Bedroom5
- Level: Second
- Area: 140
- Dimensions: 10X14
Bedrooms & Bathrooms
- Bedrooms: 5
- Bathrooms: 8
- Full bathrooms: 4
- 1/2 bathrooms: 4
Dining Room
- Features: Flooring (Other)
- Level: Main
- Area: 266
- Dimensions: 14X19
Family Room
- Features: Flooring (Hardwood)
- Level: Second
- Area: 1824
- Dimensions: 38X48
Features
- Vaulted Ceiling(s),Cathedral Ceiling(s),Steam Room,Wet Bar,1st Floor Bedroom,In-Law Floorplan,1st Floor Full Bath,Walk-In Closet(s),Bookcases,High Ceilings,Beamed Ceilings,Open Floorplan,Granite Counters,Workshop
- Window features: Skylight(s),Drapes
- Flooring: Hardwood,Carpet,Wood
- Number of fireplaces: 2
- Fireplace features: Wood Burning,Gas Starter,Family Room,Living Room
- Fireplace: Yes
- Finished area below ground: 2,000
Heating & Cooling
- Heating features: Radiant,Sep Heating Systems - 2+,Zoned,Radiant Floor
- Cooling features: Central Air,Zoned
Interior Area
- Total structure area: 9,407
- Total interior livable area: 7,207 sqft
Kitchen
- Features: Kitchen (Eating Area-Breakfast Bar,Eating Area-Table Space,Island),Flooring (Other)
- Level: Main
- Area: 304
- Dimensions: 16X19
Laundry
- Features: Flooring (Other)
- Level: Main
- Area: 80
- Dimensions: 8X10
Living Room
- Features: Flooring (Carpet)
- Level: Main
- Area: 690
- Dimensions: 30X23
Loft
- Features: Flooring (Carpet)
- Level: Second
- Area: 285
- Dimensions: 15X19
Master Bedroom
- Features: Flooring (Carpet),Bathroom (Full,Curbless/Roll in Shower,Double Sink,Whirlpool & Sep Shwr,Whirlpool)
- Level: Second
- Area: 399
- Dimensions: 19X21
Office
- Features: Flooring (Hardwood)
- Level: Main
- Area: 260
- Dimensions: 13X20
Recreation Room
- Features: Flooring (Carpet)
- Level: Basement
- Area: 500
- Dimensions: 20X25
Property
Accessibility
- Accessibility features: No Disability Access
Details
- Parcel number: 0932407010
- Special condition: None
- Other equipment: Intercom
Features
- Stories: 2
- Pool features: In Ground,Indoor
- Patio & porch: Roof Deck,Deck,Patio
- Exterior features: Balcony
- Has spa: Yes
- Spa features: Indoor Hot Tub
Lot
- Lot size: 0.83 Acres
- Features: Cul-De-Sac,Pie Shaped Lot
- Lot size dimensions: 58 x 246 x 74 x 247 x 167
Parking
- Total spaces: 23
- Parking features: Concrete,Garage Door Opener,Heated Garage,Garage,Yes,Garage Owned,Attached
- Has garage: Yes
- Attached garage spaces: 23
- Covered spaces: 23
- Has uncovered spaces: Yes
Climate Risk is Financial Risk
Every home has a financial story beyond the listing price. Below, you’ll see the climate risks that could affect this property — and in Bills & Affordability, how those risks may influence repairs, insurance, utilities, and long-term value.
Biggest Threats for This Home
- Cold Wave

- Inland Flooding

- Tornado

- Lightning

- Strong Wind

- Winter Weather

How This Home’s Risks Compare
FEMA Declared Disasters Across Illinois Counties
Understanding the Costs
Financial advisors generally recommend spending no more than 30% of your gross household income on housing costs. In practice, many households stretch to 35% or beyond — especially in high-cost markets.
Estimated Costs Today
| Monthly | Annual | |
|---|---|---|
| Mortgage | $9,354 | $112,248 |
| Home Insurance * | $564 | $6,768 |
| Property Taxes | $2,913 | $34,956 |
| Electricity | $554 | $6,652 |
| Total | $13,385 | $160,620 |
Income You'd Need if You Spent...
Illinois FAIR Plan Programs


How Costs Could Change Over Time
Climate risk is quickly impacting all of the major home ownership costs. Adjust the growth rates and percentage of income spent on housing below to see how your housing costs could change over the next 10 years — and what income you'd need to keep up.
Comparing Against the Market
Price Per Sq Ft
vs Other Active Listings
Avg $/sqft
vs Homes Sold Last Month
Median $/sqft
Current Market Trends
Median Price Per Square Foot
The median price per square foot of homes sold in this area each month. Compare this to this listing's price per square foot to gauge whether the home is priced in line with recent sales.
Historicals for This Listing
Zestimate History ($/sqft)
Price History
| Date | Event | Price |
|---|---|---|
| 2026-08-15 | Price change | $1,750,000 |
| 2026-05-31 | Listed for sale | $1,850,000 |
| 2026-04-01 | Listing removed | $1,850,000 |
| 2026-03-12 | Price change | $1,850,000 |
| 2025-10-14 | Listed for sale | $1,950,000 |
 View on Zillow