
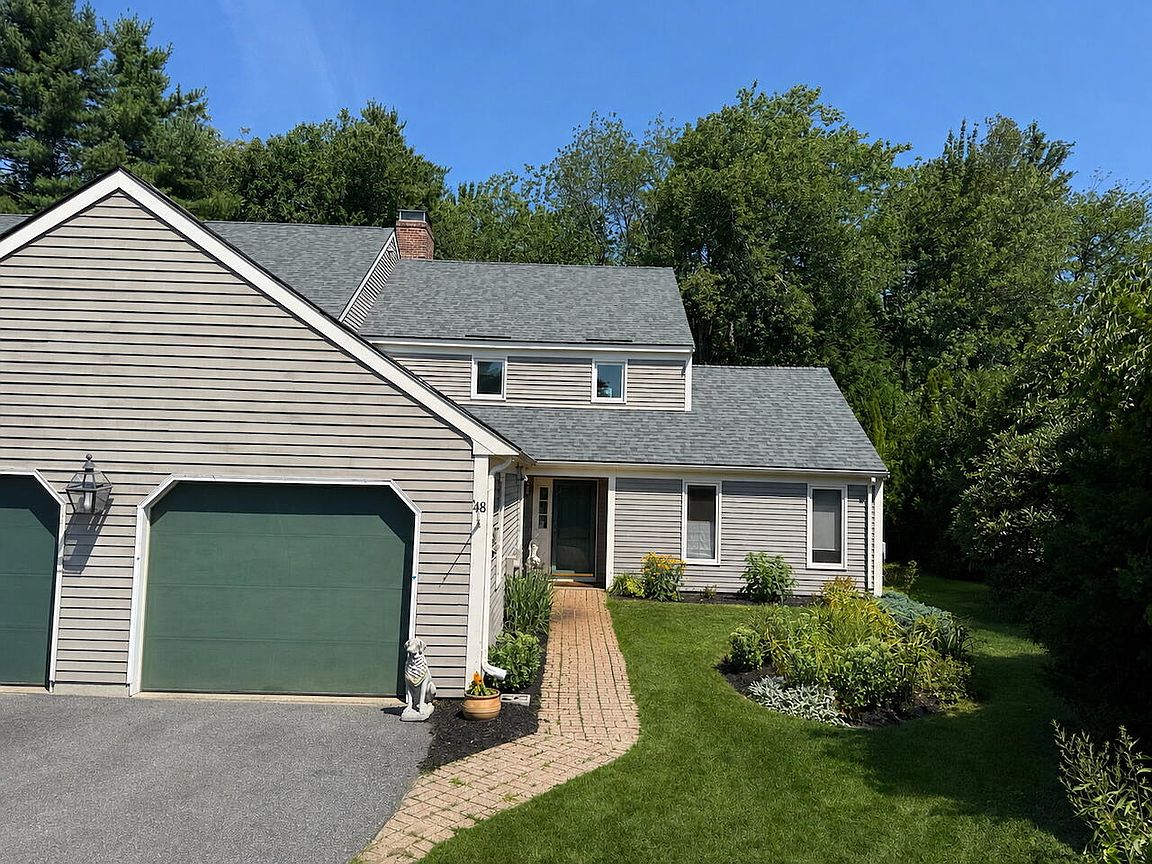


48 Foreside Common Road #48, Falmouth, ME, 04105
2beds
3baths
1,759sqft
$650,000
$370price/sqft
$4,222/moest. monthly cost
$168,880/yrincome needed
About This Home
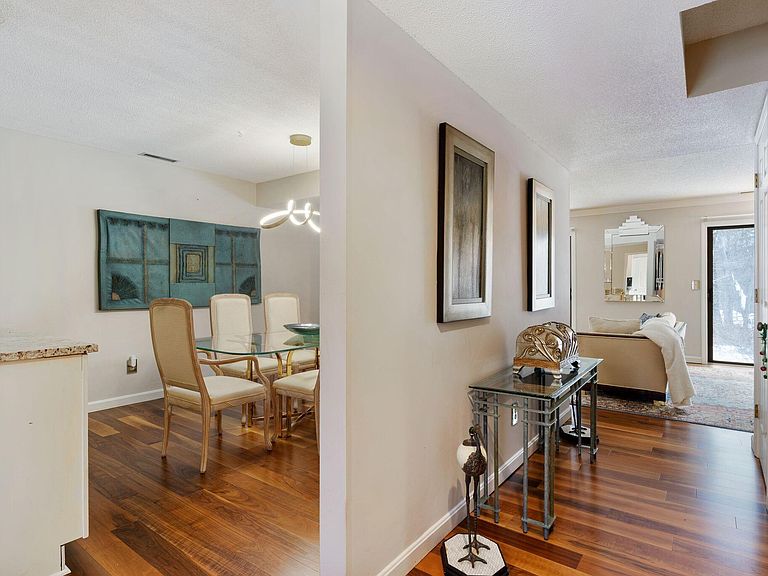
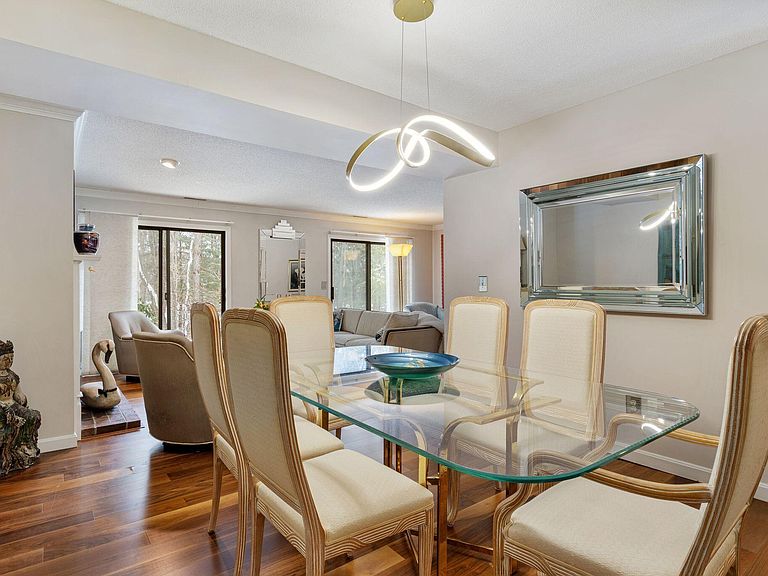
Spacious end-unit townhome in Foreside Common, offering room to spread out without the upkeep. Two bedrooms, 2.5 baths, and a versatile first-floor room ideal as a home office, den, or guest space. Living room with fireplace and dining room gives you space for hosting. Kitchen and baths have been updated, so nothing is waiting on you. Attached one-car garage. Private landscaped patio, property abuts Maine Audubon trails. Everything you already know and use in Falmouth stays minutes away.
Getting Around
19
 Car-Dependent
0
 Very Limited Transit
37
 Somewhat Bikeable
Schools
10/10
10/10
9/10
Construction
Condition
- Year built: 1980
Materials
- Foundation: Poured Concrete
- Roof: Pitched,Shingle
- Construction materials: Wood Frame,Clapboard
Type & Style
- Home type: Condo
- Architectural style: Other
- Property subType: Condominium
Interior
Appliances
- Appliances included: Dishwasher,Disposal,Dryer,Microwave,Electric Range,Refrigerator,Washer
Bedroom1
- Level: Second
Bedrooms & Bathrooms
- Bedrooms: 2
- Bathrooms: 3
- Full bathrooms: 2
- 1/2 bathrooms: 1
Dining Room
- Level: First
Family Room
- Features: Built-in Features
- Level: First
Features
- Shower,Primary Bedroom w/Bath
- Flooring: Carpet,Laminate,Tile
- Number of fireplaces: 1
- Fireplace: Yes
- Finished area below ground: 0
- Finished area above ground: 1,759
Heating & Cooling
- Heating features: Forced Air
- Cooling features: Central Air
Interior Area
- Total structure area: 1,759
- Total interior livable area: 1,759 sqft
Kitchen
- Level: First
Living Room
- Features: Wood Burning Fireplace
- Level: First
Primary Bedroom
- Level: Second
Property
Details
- Zoning: RA
- Other equipment: Cable
Features
- Private pool: Yes
- Patio & porch: Patio
- Has view: Yes
- View description: Trees/Woods
Lot
- Features: Abuts Conservation,Near Country Club,Near Golf Course,Near Shopping,Near Town,Neighborhood,Shopping Mall,Cul-De-Sac,Level,Open Lot,Landscaped,Wooded
Parking
- Total spaces: 1
- Parking features: Paved,1 - 4 Spaces,Other,Garage Door Opener
- Has garage: Yes
- Attached garage spaces: 1
- Covered spaces: 1