


462 N 530 W, Hurricane, UT, 84737
About This Home
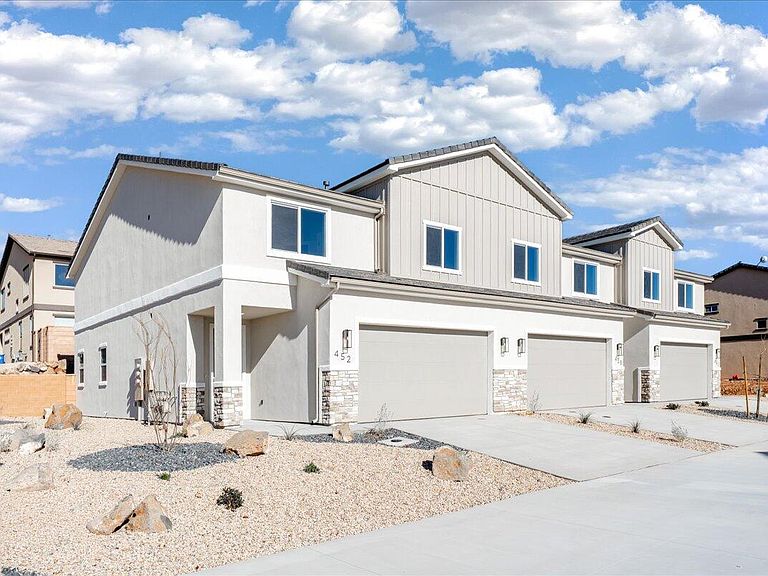
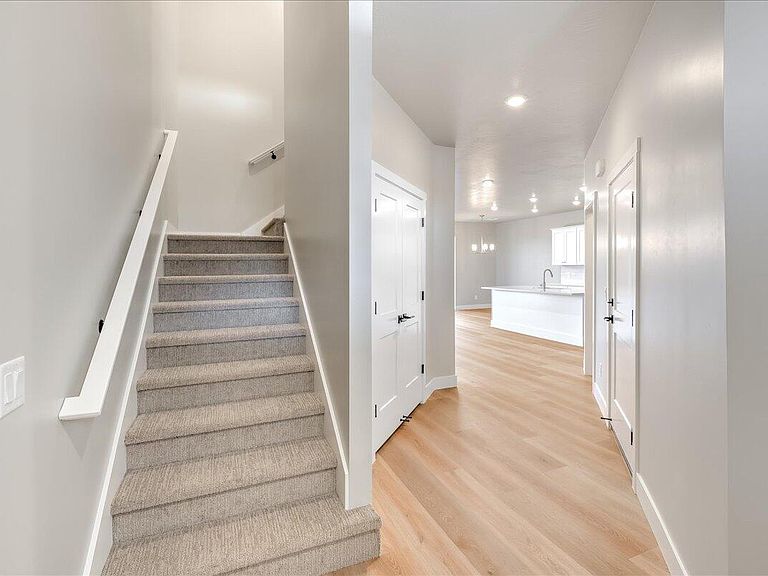
Welcome to this brand-new 4-bedroom, 2.5-bath townhome in the heart of Hurricane, Utah, offering 2,346 sq ft of beautifully designed living space. Thoughtfully upgraded throughout, this home features granite countertops, engineered wood flooring, and tile showers and baths that bring both style and durability together. The open-concept layout is perfect for entertaining or everyday living, while the large bedrooms provide comfort and flexibility for family, guests, or a home office. Enjoy the convenience of a full-size 2-car garage and low-maintenance living with HOA dues of just $100 per month. Ideally located near outdoor adventure, you're just minutes from world-class hiking, biking, and sightseeing at Zion National Park, with easy access to local shopping, dining, and schools. Whether you're looking for a primary residence, second home, or investment property, this move-in-ready townhome delivers modern finishes, generous space, and an unbeatable Southern Utah lifestyle.
Getting Around
 Car-Dependent
 Very Limited Transit
 Somewhat Bikeable
Schools
Construction
Condition
- Property condition: Built & Standing
- Year built: 2026
Materials
- Foundation: Slab
- Roof: Tile
- Construction materials: Rock,Stucco
Type & Style
- Home type: Townhouse
- Property subType: Townhouse
Interior
Bathroom
- Level: Main
Bedroom2
- Level: Second
Bedroom3
- Level: Second
Bedroom4
- Level: Second
Bedrooms & Bathrooms
- Bedrooms: 4
- Bathrooms: 3
Features
- Finished area above ground: 895
Heating & Cooling
- Heating features: Natural Gas
- Cooling features: Central Air
Interior Area
- Total structure area: 2,347
- Total interior livable area: 2,347 sqft
Kitchen
- Level: Main
Laundry
- Level: Second
Master Bedroom
- Level: Second
Property
Details
- Parcel number: HHHT5224
- Zoning description: Residential
Features
- Stories: 2
Lot
- Lot size: 1,742 sqft
- Features: Curbs & Gutters
Parking
- Total spaces: 2
- Parking features: Attached,Garage Door Opener
- Has garage: Yes
- Attached garage spaces: 2
- Covered spaces: 2