


4358 Siferd Blvd, Colorado Springs, CO, 80917
About This Home
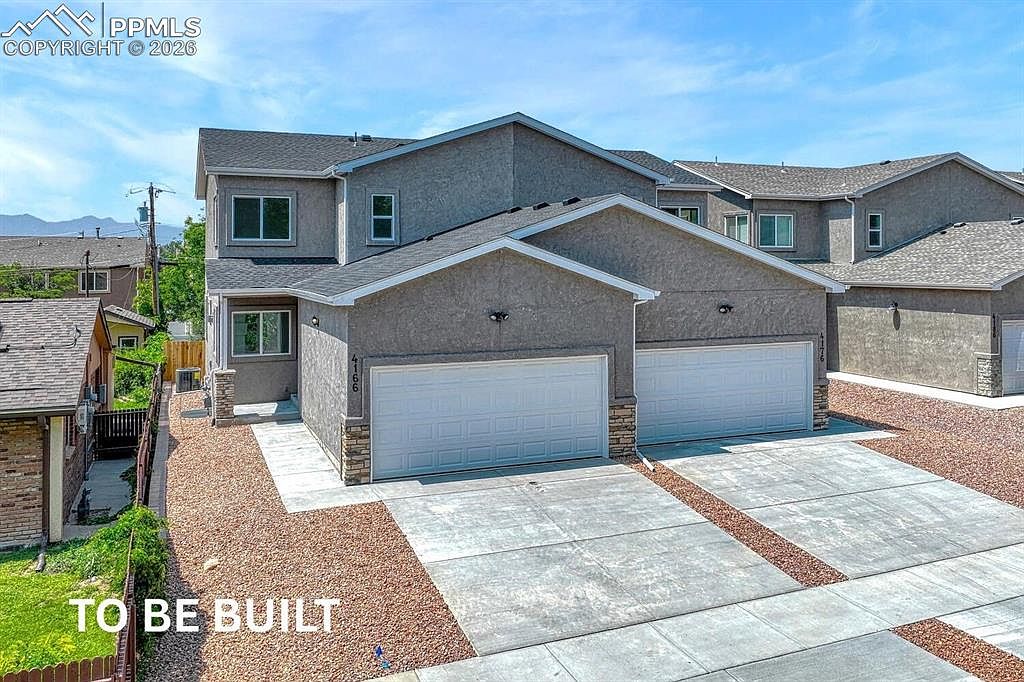
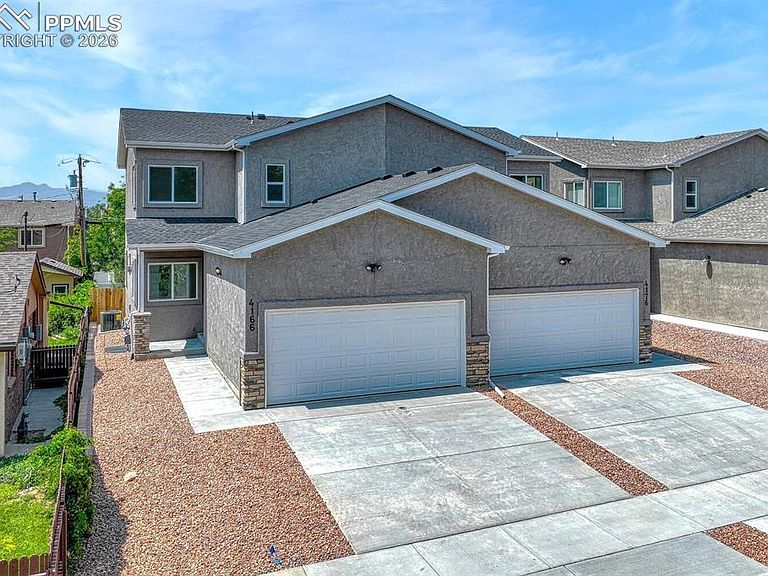
The Reserve at Park Vista offers custom new construction on a private cul-de-sac in a highly convenient location! This to-be-built 2-story townhome features stucco exterior, 9 ft ceilings on the main and upper levels, attached 2-car garage with automatic garage door opener, and low-maintenance xeriscaped front yard. Enjoy 4 bedrooms, 4 bathrooms, fully finished basement with rec room, and private backyard. You have the unique ability to select your favorite finishes and upgrades, ensuring every detail is tailored specifically to your taste! The main level showcases a thoughtfully designed open floorplan accented by durable luxury vinyl flooring. The kitchen is equipped with 42" extended height cabinetry, stone counters, bar-top island, abundant recessed lighting, and pantry, all of which can be customized with your choice of finishes. Premium stainless steel appliance package includes gas range and refrigerator. The living room serves as a cozy focal point with gas fireplace and custom tile surround, while the dining room conveniently walks out to a private, fully fenced backyard with auto sprinklers. Upstairs, the Owner’s Suite offers both a walk-in closet and a secondary closet, plus a customized en suite with double vanity, undermount sinks, stone counters, and tiled shower tub. Two more bedrooms, full bathroom, and laundry space with washer and dryer included complete the upper level. The finished basement adds a fourth bedroom with walk-in closet, full bathroom, and large rec room pre-plumbed for a wet bar – great for entertaining! Built with superior 2x6 construction, 95% efficient gas furnace, and central A/C, this home offers total peace of mind and comfort year round. You are minutes from UCCS, Palmer Park, Academy, and Powers, placing the best shopping and dining right at your fingertips. This is your chance to secure a brand new townhome tailored to your exact specifications in a location you'll love.
Getting Around
 Very Walkable
 Some Transit
 Bikeable
Schools
Construction
Condition
- Property condition: To Be Built
- New construction: Yes
- Year built: 2026
Materials
- Roof: Composite Shingle
- Construction materials: Stone,Stucco,Framed on Lot,Frame
Other
- Builder model: Reserve at Park Vista
- Builder name: Mountain Property Builders
Type & Style
- Home type: Townhouse
- Property subType: Townhouse
Interior
Appliances
- Appliances included: Dishwasher,Gas in Kitchen,Microwave,Oven,Range,Refrigerator
- Laundry features: Electric Hook-up
Basement
- Has basement: Yes
- Basement: Full,Partially Finished
Bedrooms & Bathrooms
- Bedrooms: 4
- Bathrooms: 4
- Full bathrooms: 3
- 1/2 bathrooms: 1
Features
- 9Ft + Ceilings,Great Room,Pantry,Secondary Suite w/in Home
- Window features: Window Coverings
- Flooring: Carpet,Luxury Vinyl
- Number of fireplaces: 1
- Fireplace features: Gas,One
- Fireplace: Yes
- Finished area below ground: 886
- Finished area above ground: 1,708
- Common walls with other units/homes: End Unit
Heating & Cooling
- Heating features: Forced Air,Natural Gas
- Cooling features: Central Air
Interior Area
- Total structure area: 2,594
- Total interior livable area: 2,594 sqft
Other
- Level: Upper
- Area: 182
Property
Accessibility
- Accessibility features: Accessible Kitchen
Details
- Attached to another structure: Yes
Features
- Levels: Two
- Stories: 2
- Patio & porch: Concrete,Covered
- Exterior features: Auto Sprinkler System
- Fencing: Back Yard
- Has view: Yes
- View description: Mountain(s)
Lot
- Lot size: 3,916 sqft
- Features: Cul-De-Sac,Level,Near Park,Near Public Transit,Near Schools,Near Shopping Center,HOA Required $,Front Landscaped
Parking
- Total spaces: 2
- Parking features: Attached,Even with Main Level,Concrete Driveway
- Has garage: Yes
- Attached garage spaces: 2
- Covered spaces: 2
Climate Risk is Financial Risk
Every home has a financial story beyond the listing price. Below, you’ll see the climate risks that could affect this property — and in Bills & Affordability, how those risks may influence repairs, insurance, utilities, and long-term value.
Biggest Threats for This Home
- Winter Weather

- Hail

- Lightning

- Tornado

- Inland Flooding

- Strong Wind

How This Home’s Risks Compare
FEMA Declared Disasters Across Colorado Counties
Understanding the Costs
Financial advisors generally recommend spending no more than 30% of your gross household income on housing costs. In practice, many households stretch to 35% or beyond — especially in high-cost markets.
Estimated Costs Today
| Monthly | Annual | |
|---|---|---|
| Mortgage | $2,502 | $30,024 |
| Home Insurance * | $269 | $3,228 |
| Property Taxes | $185 | $2,220 |
| Electricity | $195 | $2,349 |
| Total | $3,151 | $37,812 |
Income You'd Need if You Spent...
Colorado FAIR Plan Programs

How Costs Could Change Over Time
Climate risk is quickly impacting all of the major home ownership costs. Adjust the growth rates and percentage of income spent on housing below to see how your housing costs could change over the next 10 years — and what income you'd need to keep up.
Comparing Against the Market
Price Per Sq Ft
vs Other Active Listings
Avg $/sqft
vs Homes Sold Last Month
Median $/sqft
Current Market Trends
No market data available for this area
Historicals for This Listing
Zestimate History ($/sqft)
Price History
| Date | Event | Price |
|---|---|---|
| 2026-01-13 | Listed for sale | $494,950 |
New Construction
 View on Zillow