



3741 Columbia Rd, Edmonton, KY, 42129
2beds
2baths
1,100sqft
$119,000
$108price/sqft
$871/moest. monthly cost
$34,840/yrincome needed
About This Home
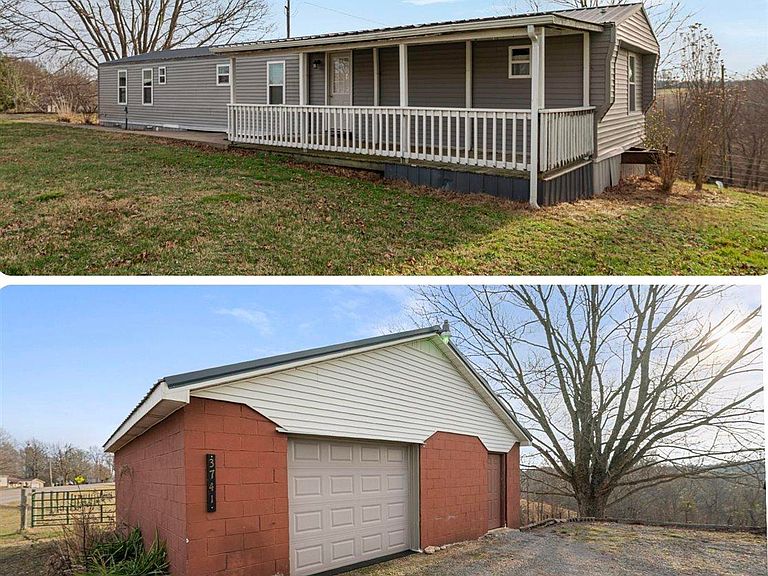
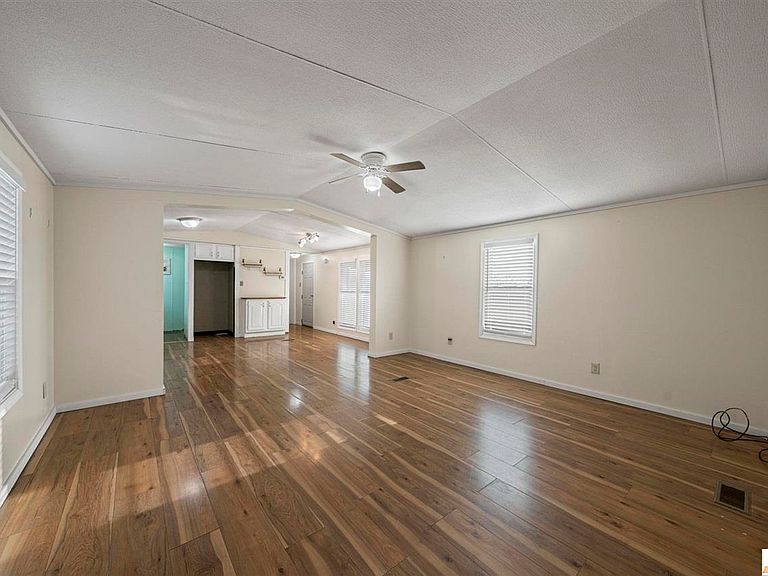
Located on a beautiful lot just minutes from downtown Edmonton, this well-kept 2-bedroom, 2 bathroom mobile home offers comfort, convenience, and scenic views. The fenced backyard provides a great space for pets, gardening, or outdoor enjoyment. Many upgrades have been made including new siding, new drywall, and replacement doors and windows. And don't forget the back deck offering gorgeous scenic views! Another standout feature of this home is the large detached garage/workshop, complete with electricity and automatic doors. This is a great opportunity for affordable living in a desirable location! Schedule a showing today!
Getting Around
0
 Car-Dependent
0
 Very Limited Transit
0
 Not Bike Friendly
Schools
5/10
4/10
4/10
Construction
Condition
- Property condition: New Construction
- Year built: 1992
Materials
- Roof: Metal
- Construction materials: Vinyl Siding
Type & Style
- Home type: SingleFamily
- Property subType: Single Family Residence
Interior
Appliances
- Appliances included: Range/Oven,Dryer,Washer,Electric Water Heater
- Laundry features: Laundry Room
Basement
- Basement: None,Crawl Space
Bathroom
- Features: Tub/Shower Combo
Bedroom2
- Level: Main
Bedrooms & Bathrooms
- Bedrooms: 2
- Bathrooms: 2
- Full bathrooms: 2
- Main level bathrooms: 2
- Main level bedrooms: 2
Features
- Ceiling Fan(s),None,Walls (Dry Wall),Eat-in Kitchen
- Window features: Replacement Windows,Thermo Pane Windows,Tilt,Blinds
- Flooring: Laminate,Tile,Vinyl
- Fireplace features: None
Heating & Cooling
- Heating features: Central,Electric
- Cooling features: Central Air
Interior Area
- Total structure area: 1,100
- Total interior livable area: 1,100 sqft
Kitchen
- Features: Eat-in Kitchen
- Level: Main
Living Room
- Level: Main
Master Bathroom
- Level: Main
Master Bedroom
- Level: Main
Property
Accessibility
- Accessibility features: None
Details
- Parcel number: 068000000304
Features
- Patio & porch: Covered Front Porch,Covered Deck
- Exterior features: Landscaping
- Fencing: Line Fence
- Waterbody name: None
Lot
- Lot size: 0.28 Acres
- Features: County
Parking
- Total spaces: 2
- Parking features: Detached
- Has garage: Yes
- Attached garage spaces: 2
- Covered spaces: 2