


1061 W 3rd St, Grand Marais, MN, 55604
2beds
2baths
1,050sqft
$489,000
$466price/sqft
$3,172/moest. monthly cost
$126,880/yrincome needed
About This Home
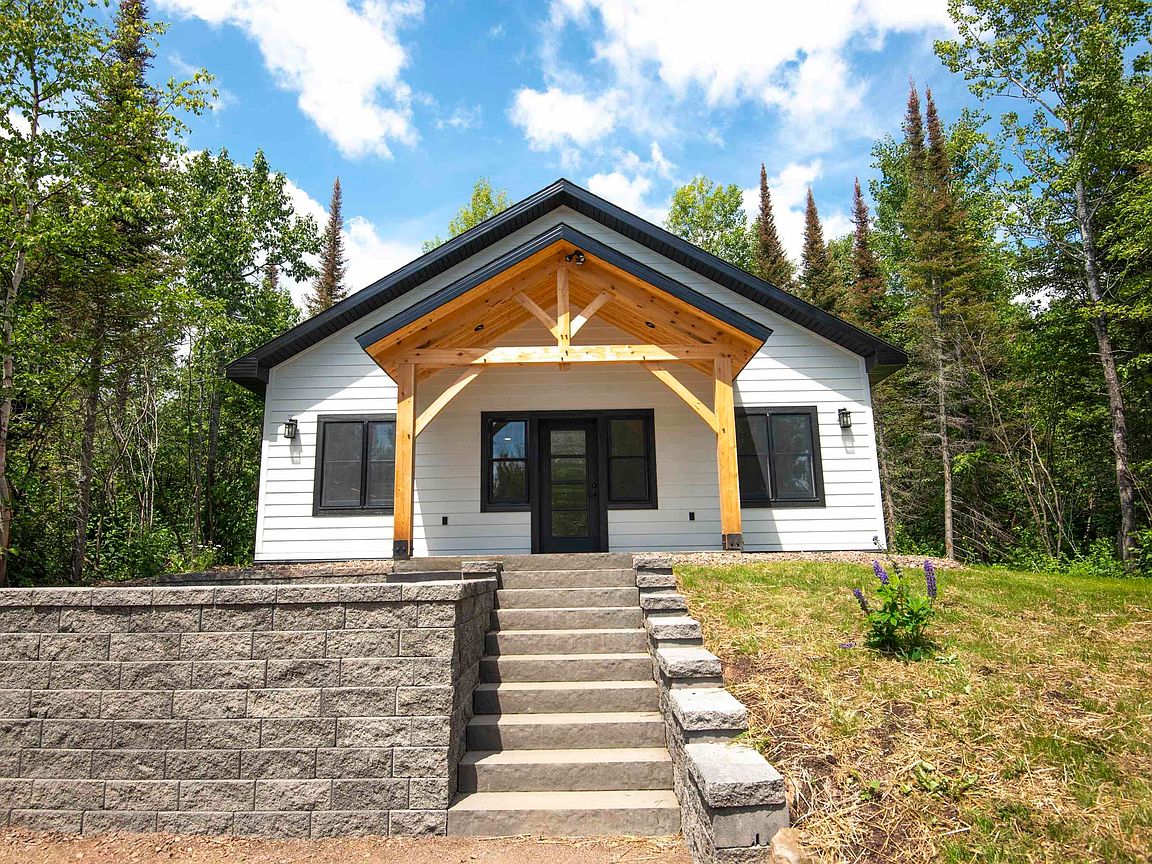
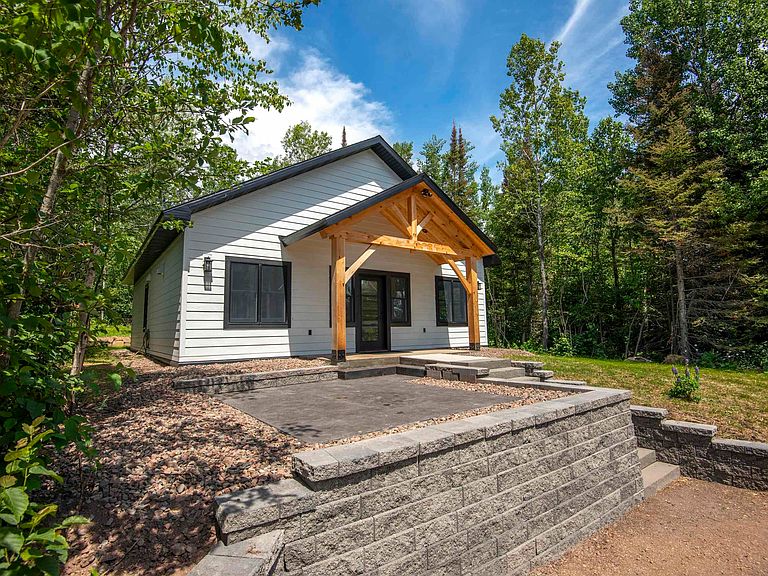
**New Construction** Enjoy the ease of one-level living in this thoughtfully designed 2-bedroom, 2-bath home tucked away on a quiet dead end street in the heart of Grand Marais. This home offers the convenience of in-town living. Easily walk to shops, restaurants and the harbor while enjoying the comfort of a modern low-maintenance home. This home features an open concept layout, beautiful kitchen with quartz countertops and soft close cabinet doors, brand new appliances including a dishwasher. The primary bedroom features an En Suite bathroom with a tiled walk-in shower along with a walk-in closet. Whether you are looking for a place to get away or year-round living this is it! A must see.
Getting Around
23
 Car-Dependent
0
 Very Limited Transit
48
 Somewhat Bikeable
Schools
4/10
4/10
7/10
Construction
Condition
- Property condition: Completed
- Year built: 2026
Materials
- Roof: Asphalt Shingle
- Construction materials: Fiber Board,Frame/Wood,Poured Concrete
Type & Style
- Home type: SingleFamily
- Architectural style: Contemporary
- Property subType: Single Family Residence
Interior
Appliances
- Appliances included: Water Heater-Electric,Dishwasher,Dryer,Exhaust Fan,Freezer,Range,Refrigerator,Washer
- Laundry features: Main Level,Dryer Hook-Ups,Washer Hookup
Basement
- Basement: N/A
Bathroom
- Level: Main
Bathroom
- Level: Main
Bathroom
- Level: Main
Bedroom
- Level: Main
- Area: 132
- Dimensions: 11 x 12
Bedrooms & Bathrooms
- Bedrooms: 2
- Bathrooms: 2
- Full bathrooms: 1
- 3/4 bathrooms: 1
- Main level bedrooms: 1
Features
- Ceiling Fan(s),Eat In Kitchen,Vaulted Ceilings,Walk-In Closet(s)
- Window features: Energy Windows
- Finished area below ground: 0
- Finished area above ground: 1,050
Heating
- Heating features: Boiler,In Floor Heat,Propane
Interior Area
- Total interior livable area: 1,050 sqft
Kitchen
- Level: Main
- Area: 98
- Dimensions: 7 x 14
Laundry
- Level: Main
- Area: 35
- Dimensions: 5 x 7
Living Room
- Level: Main
- Area: 280
- Dimensions: 14 x 20
Master Bedroom
- Level: Main
- Area: 156
- Dimensions: 12 x 13
Property
Details
- Parcel number: 803120160
- Other equipment: Air to Air Exchange,Fuel Tank-Rented
- Foundation area: 1050
Features
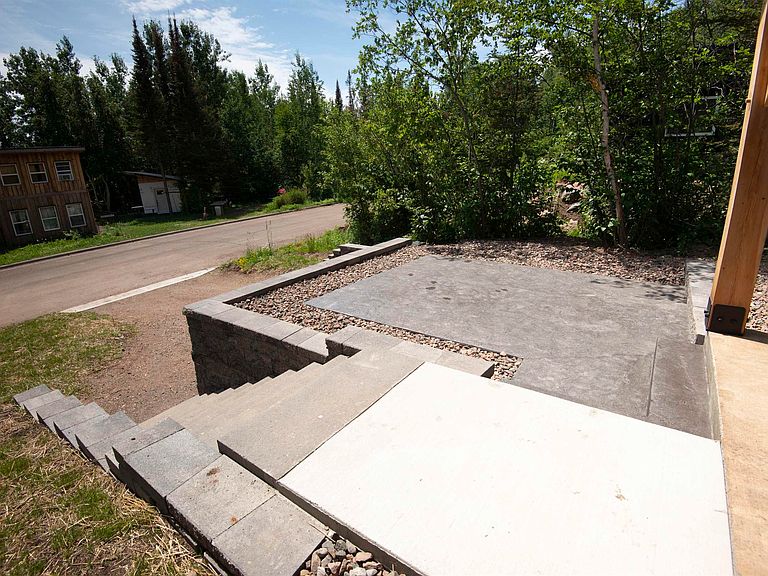
- Patio & porch: Patio
Lot
- Lot size: 4,791 sqft
- Lot size dimensions: 100 x 50
Parking
- Parking features: Off Street,Gravel,None
- Has uncovered spaces: Yes