

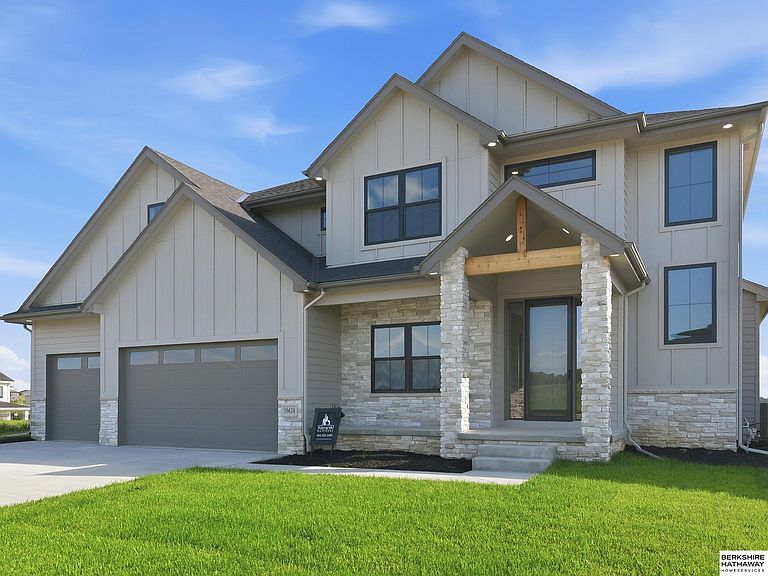


16624 Abigail St, Bennington, NE, 68007
About This Home
Builder offering a $10,000 buyer credit on this home. Fall in love with The Lansing Two-Story by Nelson Builders. This stately home welcomes you with a dramatic 2-story entry and eye-catching multi-landing staircase with an upper-level overlook. The open main floor features a gourmet kitchen with custom cabinetry, an oversized granite island, and a hidden walk-in pantry. The layout flows seamlessly through the living and dining spaces. A convenient drop zone and half bath are located just off the garage. Upstairs, the luxurious primary suite boasts a spa-like bath with dual vanities, a tiled walk-in shower with seat, and a spacious custom closet. Three additional bedrooms, two bathrooms (including a Jack-and-Jill), and a large laundry room complete the second floor.
Getting Around
 Car-Dependent
 Very Limited Transit
 Somewhat Bikeable
Schools
Construction
Condition
- Property condition: New Construction
- New construction: Yes
- Year built: 2025
Materials
- Foundation: Concrete Perimeter
Other
- Builder name: Nelson Builders
Type & Style
- Home type: SingleFamily
- Property subType: Single Family Residence
Interior
Appliances
- Appliances included: Humidifier,Oven,Dishwasher,Disposal,Microwave,Cooktop
Basement
- Area: 1331
Basement
- Has basement: Yes
- Basement: Egress
Bedroom2
- Level: Main
Bedroom3
- Level: Main
Bedroom4
- Level: Main
Bedrooms & Bathrooms
- Bedrooms: 4
- Bathrooms: 4
- Full bathrooms: 1
- 3/4 bathrooms: 2
- 1/2 bathrooms: 1
- Main level bathrooms: 1
Features
- High Ceilings,Two Story Entry,Jack and Jill Bath,Pantry
- Number of fireplaces: 1
- Fireplace features: Electric
- Fireplace: Yes
- Finished area below ground: 0
- Finished area above ground: 2,703
Heating & Cooling
- Heating features: Natural Gas,Forced Air
- Cooling features: Central Air
Interior Area
- Total structure area: 2,703
- Total interior livable area: 2,703 sqft
Master Bathroom
- Features: 3/4
Master Bedroom
- Level: Main
Property
Details
- Parcel number: 2413240226
- Other equipment: Sump Pump
Features
- Levels: Two
- Patio & porch: Porch,Covered Patio
- Exterior features: Sprinkler System
- Fencing: None
Lot
- Lot size: 9,234 sqft
- Features: Up to 1/4 Acre.,Subdivided,Curb Cut
- Lot size dimensions: 74 x 125 x 74 x 125
Parking
- Total spaces: 4
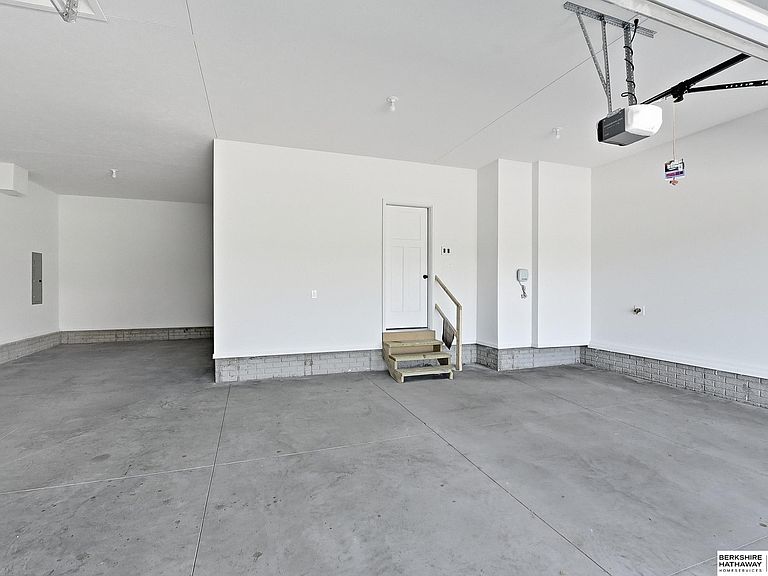
- Parking features: Built-In,Garage,Garage Door Opener
- Has garage: Yes
- Attached garage spaces: 4
- Covered spaces: 4