


810 Calan St, Cranberry Township, PA, 16066
About This Home
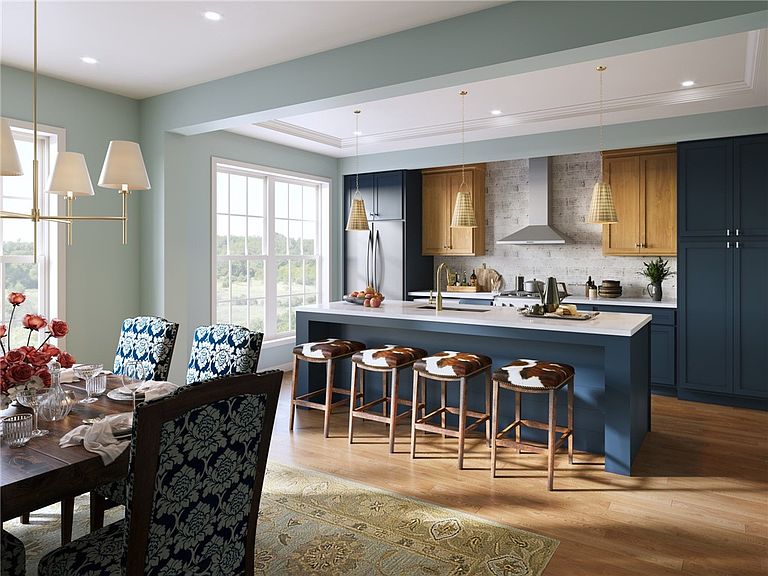
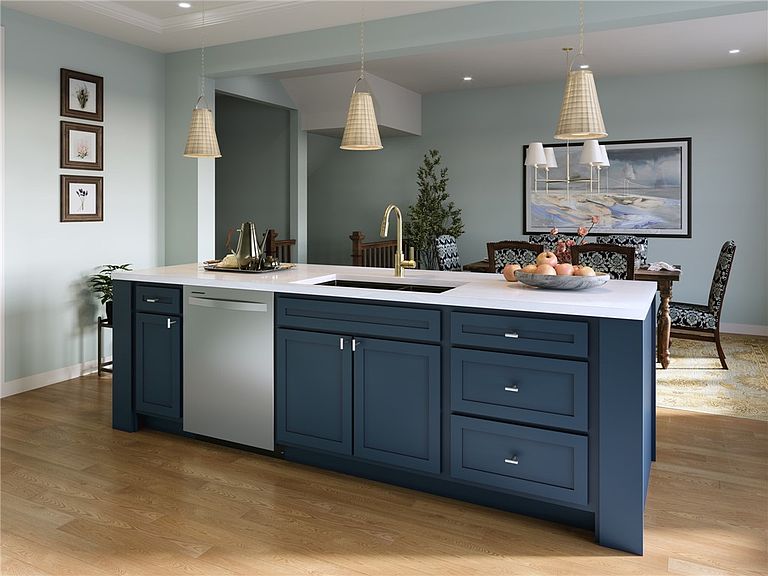
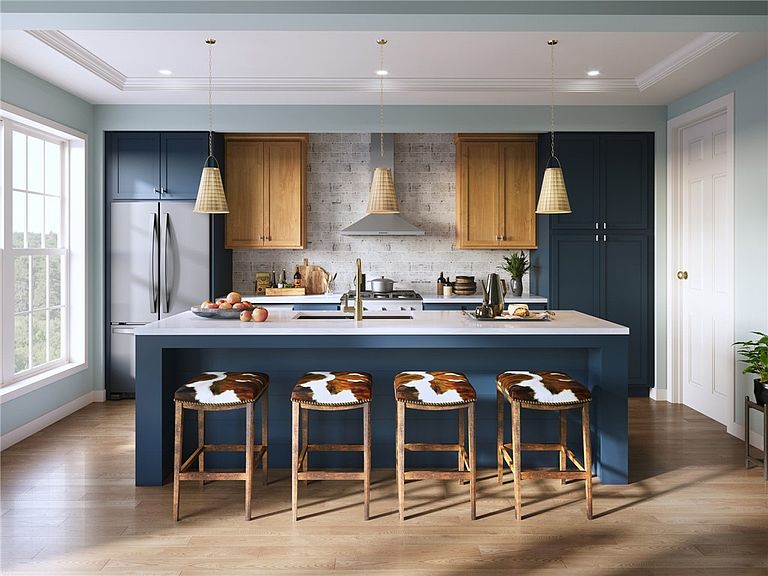
Experience elevated living in this elegant end-unit townhome, offering enhanced privacy and breathtaking views from its stunning stacked front porches. Ready for move-in this summer, this sun-filled home welcomes you with a bright great room framed by oversized windows that create an open, inviting atmosphere. The exterior showcases Hardie® Plank siding in a sophisticated Light Mist finish, while the interior features 9-foot ceilings on the main level for an airy, upscale feel. At the front of the home, a private study and spacious great room provide flexible living space, while the rear opens to a beautifully designed kitchen and dining area—perfect for everyday living and entertaining. The kitchen impresses with a generous eat-in island, maple cabinetry in stylish oat and matte black finishes, stainless steel appliances, a full-wall tile backsplash, and quartz countertops. Upstairs, the serene primary suite is joined by two additional bedrooms and a full bath. The finished lower-level bedroom suit adds valuable extra living space, ideal hosting guests. Nestled in Cranberry Twp, Crescent offers a serene neighborhood lake ideal for fishing, a central green for gatherings, and picturesque walking trails just steps from your front door—all just a half mile from the UPMC Lemieux Sports Complex and a short walk to Pittsburgh’s first Wegmans.
Getting Around
 Car-Dependent
 Very Limited Transit
 Somewhat Bikeable
Schools
Construction
Condition
- Property condition: New Construction
- New construction: Yes
- Year built: 2026
Materials
- Roof: Composition
- Construction materials: Brick,Other
Other
- Builder name: Charter Homes & Neighborhoods
Type & Style
- Home type: Townhouse
- Architectural style: Contemporary,Three Story
- Property subType: Townhouse
Interior
Appliances
- Appliances included: Some Gas Appliances,Cooktop,Dishwasher,Disposal,Microwave,Stove
Bedroom2
- Level: Upper
- Dimensions: 13x11
Bedroom3
- Level: Upper
- Dimensions: 13x10
Bedroom4
- Level: Lower
- Dimensions: 12x11
Bedrooms & Bathrooms
- Bedrooms: 4
- Bathrooms: 4
- Full bathrooms: 3
- 1/2 bathrooms: 1
Bonus Room
- Level: Lower
- Dimensions: 4x6
Bonus Room
- Level: Main
- Dimensions: 6x11
Bonus Room
- Level: Upper
- Dimensions: 5x11
Bonus Room
- Level: Upper
- Dimensions: 6x7
Bonus Room
- Level: Upper
- Dimensions: 6x2
Dining Room
- Level: Main
- Dimensions: 10x17
Entry Foyer
- Level: Lower
- Dimensions: 7x16
Family Room
- Level: Main
- Dimensions: 15x16
Features
- Kitchen Island
- Flooring: Hardwood,Tile,Carpet
Heating & Cooling
- Heating features: Forced Air,Gas
- Cooling features: Central Air
Interior Area
- Total structure area: 2,131
- Total interior livable area: 2,131 sqft
Kitchen
- Level: Main
- Dimensions: 10x17
Laundry
- Level: Main
- Dimensions: 11x5
Master Bedroom
- Level: Upper
- Dimensions: 16x14
Property
Features
- Levels: Three Or More
- Stories: 3
- Pool features: None
- Waterfront features: Water Access
Lot
- Lot size: 2,178 sqft
- Lot size dimensions: -
Parking
- Total spaces: 2
- Parking features: Attached,Garage,Garage Door Opener
- Has garage: Yes
Climate Risk is Financial Risk
Every home has a financial story beyond the listing price. Below, you’ll see the climate risks that could affect this property — and in Bills & Affordability, how those risks may influence repairs, insurance, utilities, and long-term value.
Biggest Threats for This Home
- Lightning

- Strong Wind

How This Home’s Risks Compare
FEMA Declared Disasters Across Pennsylvania Counties
Understanding the Costs
Financial advisors generally recommend spending no more than 30% of your gross household income on housing costs. In practice, many households stretch to 35% or beyond — especially in high-cost markets.
Estimated Costs Today
| Monthly | Annual | |
|---|---|---|
| Mortgage | $2,932 | $35,184 |
| Home Insurance * | $148 | $1,776 |
| Property Taxes | $468 | $5,616 |
| Electricity | $233 | $2,805 |
| Total | $3,781 | $45,372 |
Income You'd Need if You Spent...
Pennsylvania FAIR Plan Programs
Insurance Placement Facility of Pennsylvania/FAIR Plan
 Wildfire
 HailWind
How Costs Could Change Over Time
Climate risk is quickly impacting all of the major home ownership costs. Adjust the growth rates and percentage of income spent on housing below to see how your housing costs could change over the next 10 years — and what income you'd need to keep up.
Comparing Against the Market
Price Per Sq Ft
vs Other Active Listings
Avg $/sqft
vs Homes Sold Last Month
Median $/sqft
Current Market Trends
Median Price Per Square Foot
The median price per square foot of homes sold in this area each month. Compare this to this listing's price per square foot to gauge whether the home is priced in line with recent sales.
Historicals for This Listing
Zestimate History ($/sqft)
Price History
| Date | Event | Price |
|---|---|---|
| 2026-01-13 | Listed for sale | $579,990 |
 View on Zillow