



5777 E Us Route 22 #&-3, Morrow, OH, 45152
3beds
2baths
1,354sqft
$225,000
$166price/sqft
$1,641/moest. monthly cost
$65,640/yrincome needed
About This Home
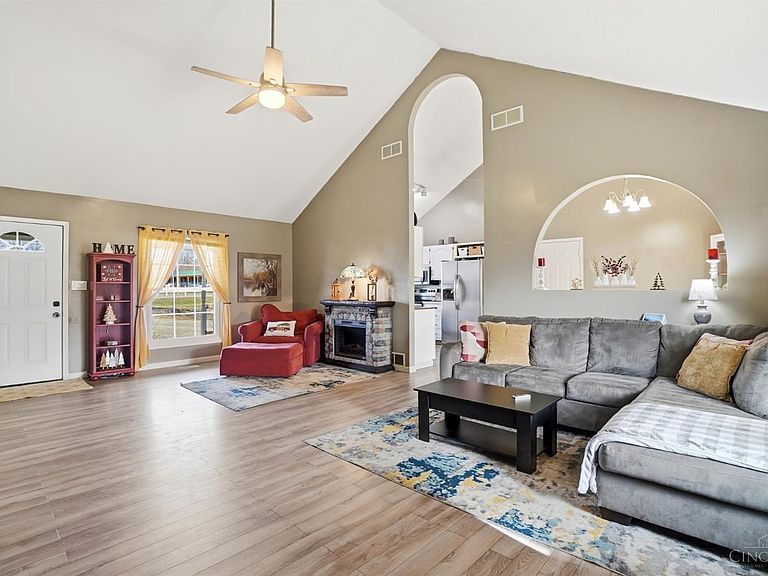
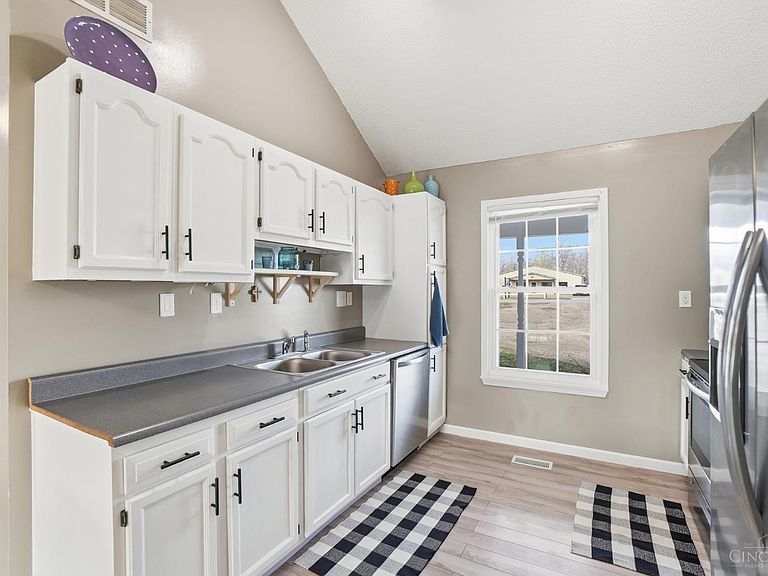
Beautifully updated 3-bedroom, 2-bath traditional home. Situated on a spacious half-acre lot. Featuring soaring high-volume ceilings and a fresh remodel throughout, property updates: Roofing,gutters,flooring,windows,water heater, RV 30 amp hook up on home and more. All appliances stay, adding immediate value. The home is being sold as-is, making it an excellent opportunity for investors, cash buyers,conventional financing. Located in a highly desirable area minutes to I71, A solid opportunity in a great location don't miss it.
Getting Around
9
 Car-Dependent
0
 Very Limited Transit
20
 Somewhat Bikeable
Schools
7/10
8/10
7/10
Construction
Condition
- Year built: 2000
Materials
- Foundation: Block
- Roof: Shingle
- Construction materials: Vinyl Siding
Type & Style
- Home type: SingleFamily
- Architectural style: Traditional
- Property subType: Single Family Residence
Interior
Appliances
- Appliances included: Dishwasher,Dryer,Microwave,Oven/Range,Refrigerator,Washer,Water Softener,Electric Water Heater
Basement
- Has basement: Yes
- Basement: Full,Concrete,Unfinished,Walk-Out Access,Framed
Bathroom1
- Features: Full
- Level: Second
Bathroom2
- Features: Full
- Level: First
Bedroom2
- Level: First
- Area: 180
Bedroom3
- Level: First
- Area: 144
Bedroom4
- Area: 0
Bedroom5
- Area: 0
Bedrooms & Bathrooms
- Bedrooms: 3
- Bathrooms: 2
- Full bathrooms: 2
Dining Room
- Area: 0
Family Room
- Area: 0
Features
- Vaulted Ceiling(s),Ceiling Fan(s)
- Window features: Insulated Windows
Great Room
- Features: Wood Floor,Laminate Floor
- Level: First
- Area: 414
Heating & Cooling
- Heating features: Electric,Forced Air
- Cooling features: Central Air
Interior Area
- Total structure area: 1,354
- Total interior livable area: 1,354 sqft
Kitchen
- Features: Eat-in Kitchen,Wood Cabinets,Laminate Floor,Wood Floor
- Area: 230
Living Room
- Area: 0
Master Bathroom
- Features: Shower
Master Bedroom
- Features: Bath Adjoins,Walk-In Closet(s),Wall-to-Wall Carpet
- Level: Second
- Area: 420
Office
- Features: Wall-to-Wall Carpet
- Level: Second
- Area: 54
Property
Accessibility
- Accessibility features: No Accessibility Features
Details
- Parcel number: 1301477012
- Zoning description: Other (See Remarks)
- Other equipment: Sump Pump
Features
- Stories: 1
- Patio & porch: Covered Deck/Patio
- Exterior features: Access Mailbox
Lot
- Lot size: 0.55 Acres
- Features: Less than .5 Acre
Parking
- Total spaces: 3
- Parking features: Gravel
- Has garage: Yes
- Attached garage spaces: 1
- Covered spaces: 3
- Carport: Yes
- Carport spaces: 2